Welcome!
I am a professional 3D designer and spatial planner specializing in commercial and industrial architecture. With expert SketchUp modeling and photorealistic rendering, I bring your visions to life.
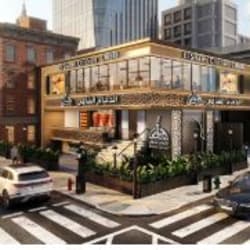
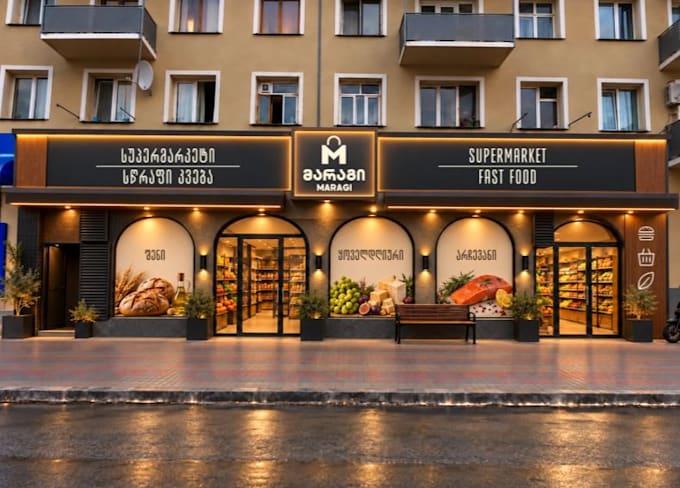
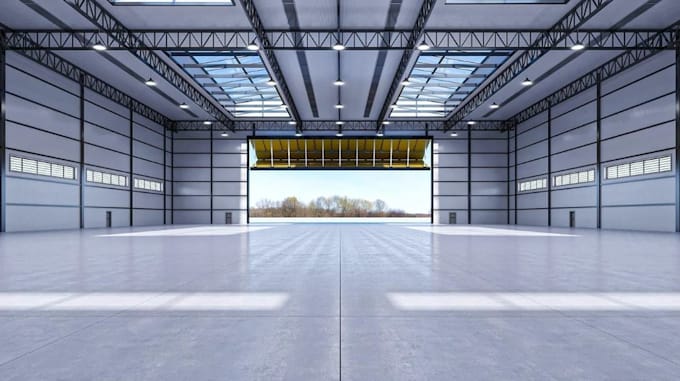
My services include designing modern restaurant and cafe interiors, remodeling retail store exteriors, and optimizing supermarket layouts. I also specialize in industrial spaces, providing detailed 2D floor plan redrafts, 3D warehouse constructs, mini-storage designs, and interior/exterior steel fabrication modeling. Let's work together to create functional, high-quality spaces!... Read more