I will help architect with as built 2dplan from point cloud, renovation demolition plan

I
ireniyih
I
ireniyih
Ire Niyih

About this gig

Greetings!!!

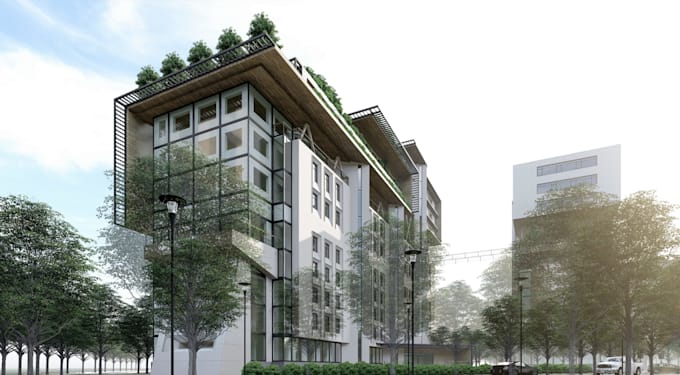
I am An Architect and 3D artist, I specialize in Scan-to-BIM workflows using Autodesk ReCap and Revit, Whether you have a single room or a multi-story building, I process your raw scan files (RCP, RCS, E57, LAS, LAZ, PTX) and deliver a clean, accurate .rvt model with organized levels, families, and views.


What makes my work different:

  • Models are traced directly from the point cloud, not estimated
  • LOD 300 through LOD 500 available depending on your project needs
  • Architectural, structural, and basic MEP elements included


Here I will help architect with as built 2dplan from point cloud, renovation demolition plan

Service verification and delivery style preference

Fiverr does not screen freelancers in this category. Please verify qualifications and discuss requirements with the freelancer before ordering, including any preferences regarding the use of AI tools.

Get to know Ire Niyih

Ire Niyih

Point Cloud to 2D Plan 3D Model

  • FromUnited Kingdom
  • Member sinceSep 2026
  • Languages

    English
It is Amazing to Have you Here! I’m an Scan to BIM Specialist with expertise in point cloud to CAD/BIM modeling and accurate as-built documentation. I do Make existing-condition 2D DWG plans and 3D models from E57, LAS, RCP, and other point cloud, laser scan data, helping architects, contractors, engineers, prepare accurate drawings for renovation and remodeling projects. Message me today and Send me your point cloud file, required LOD, and project requirements, and let’s get started. I will provide well-organized drawings and models that can be used for architectural design