Browse categories
Explore
Fiverr Pro
English
$
USD


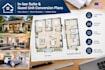
Are you looking to maximize your property's value by transforming an underutilized space into a stunning, functional living unit? I specialize in drafting professional, permit-ready architectural plans for in-law suites, guest units, accessory dwelling units (ADUs), and garage or basement conversions.
Whether you are a homeowner creating space for family or a contractor prepping for construction, I provide precise architectural layouts tailored to your project requirements.
What I Offer:
Why Choose Me?
Lets build your dream guest unit today!
Fiverr does not screen freelancers in this category. Please verify qualifications and discuss requirements with the freelancer before ordering, including any preferences regarding the use of AI tools.
Architectural Designer, ADU and Guest Suite Specialist
Languages
What do you need from me to start working on my design?
I will need your existing property dimensions, rough hand-sketched layouts, or any original house blueprints you have. Photos and videos of the current space (especially for garage or basement conversions) and a list of your specific requirements (number of bedrooms, kitchen style, etc.) are highly
Will these plans be ready to submit for city building permits?
My blueprints are highly detailed and follow standard residential drafting guidelines. However, building codes vary heavily by city and state. You may need a local licensed architect or structural engineer to review, stamp, and certify the final structural layouts according to your local municipal g
Can you design both attached and detached guest units?
Yes! I specialize in both attached conversions (such as garage conversions, basement suites, or home extensions) and detached units (like standalone accessory dwelling units or backyard tiny homes).
Do you provide 3D renderings or just 2D technical drawings?
My standard packages focus strictly on precise 2D technical blueprints, floor plans, and layout sheets. If you need 3D realistic interior or exterior visualizations to see exactly how your guest unit will look before building, please message me for a custom 3D rendering quote!
What if I need changes made to the design after you deliver it?
Your satisfaction is my top priority. Every package includes a set number of revisions to tweak layouts, move walls, or adjust kitchen/bathroom positions. Please review your chosen package details to see the exact number of revisions included.
