Browse categories
Explore
Fiverr Pro
English
$
USD


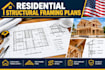
Need accurate, builder-ready structural framing plans for your residential project? I provide high-precision architectural drafting for timber and light-gauge steel structural systems, helping homeowners, builders, and contractors transition smoothly from design to construction.
Whether you are building a new house, an addition, a cabin, or a garage conversion, I will deliver clean blueprints tailored to your architectural design and project requirements.
My Structural Services Include:
Why Me? Precision drafting using top industry software, clear professional communication, and fast delivery turnaround.
Lets build a strong foundation!
Fiverr does not screen freelancers in this category. Please verify qualifications and discuss requirements with the freelancer before ordering, including any preferences regarding the use of AI tools.
Architectural Designer, ADU and Guest Suite Specialist
Languages
