Browse categories
Explore
Fiverr Pro
English
$
USD

Need a professional site plan, plot plan, or permit-focused property drawing for your project?
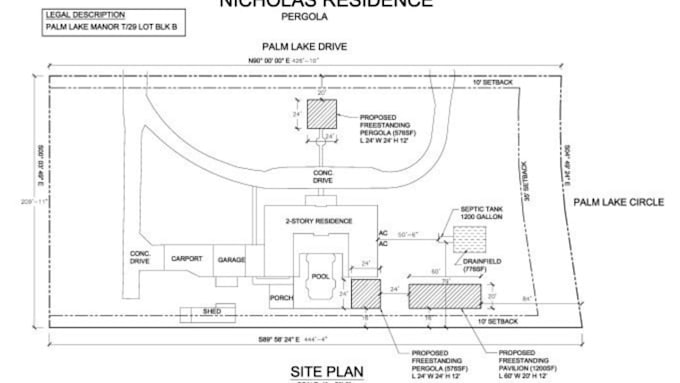
Whether you have a rough sketch, existing PDF, survey document, or property reference, I can help turn your information into a clean, organized 2D drawing using AutoCAD.
I understand that preparing property drawings can be confusing, especially when you need clear dimensions, building locations, property boundaries, or specific information for a permit application.
MY SERVICES INCLUDE:
WHY WORK WITH ME?
Please message me before ordering complex projects or drawings requiring licensed professional certification.
Let's turn your property information into a clear, professional drawing.
Fiverr does not screen freelancers in this category. Please verify qualifications and discuss requirements with the freelancer before ordering, including any preferences regarding the use of AI tools.
Civil Engineer Drainage Grading Site Plan Design
Languages
Can you create a site plan or plot plan for a permit application?
Yes. I can create a clear site plan, plot plan, or residential site plan based on the information you provide. If you have specific city or permit requirements, please send them with your project details so I can prepare the drawing
What information do you need to draw my property site plan?
Please provide any available survey plan, property measurements, existing drawings, PDF, sketches, property dimensions, or reference images. If you have permit requirements from your city, sharing them will also help me prepare the site plan correctly.
Can you convert my PDF or survey plan into an AutoCAD DWG file?
Yes. I can convert PDF to CAD/DWG and redraw supplied survey plans or existing property drawings in AutoCAD. The final file can be organized as an editable CAD drawing according to the selected package.
Can you show existing and proposed structures on my site plan?
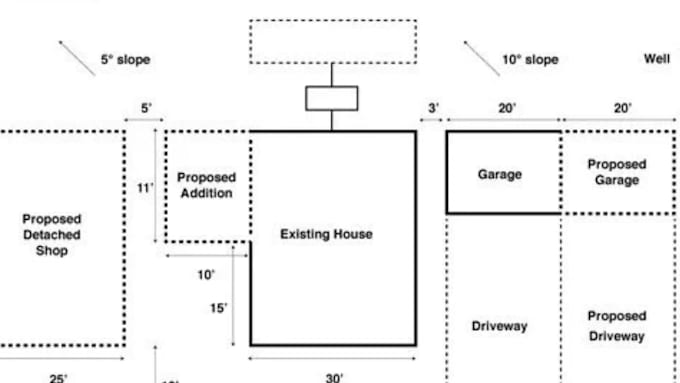
Yes. I can prepare an existing and proposed site plan showing the property layout and supplied information such as buildings, additions, driveways, fences, sheds, and other relevant site features.
Can you revise the site plan if I receive comments from my city or project reviewer?
Yes. I can make agreed site plan revisions and drawing updates based on the comments or changes you provide. Please send the reviewer comments or requested changes so I can determine the required revision before proceeding.
Will the site plan be approved by my city or building department?
I provide permit-focused site plan and plot plan drafting based on the information and requirements you provide. However, approval depends on your local authority and project requirements. Some projects may also require a licensed surveyor, architect, or engineer.