Browse categories
Explore
Fiverr Pro
English
$
USD

Hello and Welcome to My GIg!!!
A strong kitchen concept starts with coordinated materials, finishes and a clear visual direction before detailed drawings begin.
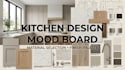
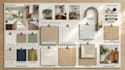
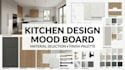
I create professional kitchen design concept mood boards that bring cabinetry, countertops, backsplash, flooring, hardware, lighting and finishes together into one cohesive design direction.
What I will provide:
I can develop concepts for modern, contemporary, luxury, minimalist, Japandi, Scandinavian, farmhouse and transitional kitchens, based on your space, preferred style and references.
The final presentation is organized to help you clearly understand how the cabinet finishes, worktops, backsplash and supporting materials work together before moving into detailed kitchen design.
Message me before ordering with your kitchen photos, plans, preferred style and inspiration so I can confirm the right concept scope.
Fiverr does not screen freelancers in this category. Please verify qualifications and discuss requirements with the freelancer before ordering, including any preferences regarding the use of AI tools.
Kitchen Planning Spatial Design Specialist
Languages
Can you work with my existing kitchen layout?
Yes. I can develop the concept around your existing layout, cabinetry or renovation plans.
Can you recommend cabinet finishes?
Yes. I can coordinate cabinet colors, textures, wood finishes and complementary materials.
Can you include countertop and backsplash options?
Yes. These can be coordinated with cabinetry, flooring and other kitchen finishes.
Can you create a mood board from inspiration images?
Yes. Send your references and I can develop a cohesive material and style direction.
Is this a full kitchen design?
This gig focuses on the visual concept and material selection. Detailed layouts and technical drawings can be scoped separately.


