Browse categories
Explore
Fiverr Pro
English
$
USD

HELLO AND WELCOME THERE!!!
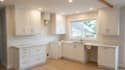
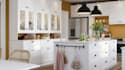
A successful IKEA or Home Depot kitchen starts with accurate cabinet planning, appliance coordination and efficient use of available space.
I design practical kitchen layouts using IKEA Kitchen Planner and Home Depot kitchen planning systems, helping you organize cabinets, appliances, storage and work zones before purchasing or installation.
What I will provide:
I can work with small kitchens, apartment kitchens, galley layouts, L-shaped kitchens, U-shaped kitchens and open-plan spaces.
The design can be developed around your room measurements, existing plumbing, doors/windows, appliance sizes, cabinet preferences and available product options.
Message me before ordering with your measurements, photos or floor plan and tell me whether you are planning with IKEA, Home Depot or both.
MESSAGE ME BEFORE PLACING AN ORDER, THANKS.
Fiverr does not screen freelancers in this category. Please verify qualifications and discuss requirements with the freelancer before ordering, including any preferences regarding the use of AI tools.
Kitchen Planning Spatial Design Specialist
Languages
Can you plan an IKEA kitchen?
Yes. I can develop cabinet layouts around IKEA kitchen systems and your available space.
Can you create Home Depot kitchen layouts?
Yes. I can plan the cabinet arrangement, appliances, island and storage around your requirements.
Can you work with my existing kitchen measurements?
Yes. Measurements, sketches, photos or architectural plans can be used as the starting point.
Can you include a kitchen island?
Yes. Island size, storage, seating, appliances and circulation can be incorporated into the layout.
Can you help optimize a small kitchen?
Yes. I can focus the layout on cabinet capacity, workflow, circulation and practical storage.


