i
isaacarcht

Isaac

@isaacarcht
5.0(1)

Professional Architectural, Structural, Civil and MEP CAD Drafting

Nigeria
English
About me
I am a professional Architectural, Structural, Civil and MEP Draftsman specializing in AutoCAD design services. I create floor plans, site plans, elevations, structural drawings, foundation plans, framing plans, beam, slab, column details, ADU, renovation, remodeling, condo, tenant improvement plans. My expertise includes grading plans, drainage analysis, stormwater plans, sewer layouts, land development, electrical plans, load calculations, panel schedules, wiring diagrams, plumbing designs. Let’s bring your project to life with code ready drawings and professional engineering support.... Read more

Skills

i
isaacarcht
Isaac
Offline • 
Average response time: 1 hour

See my services

Civil & Structural
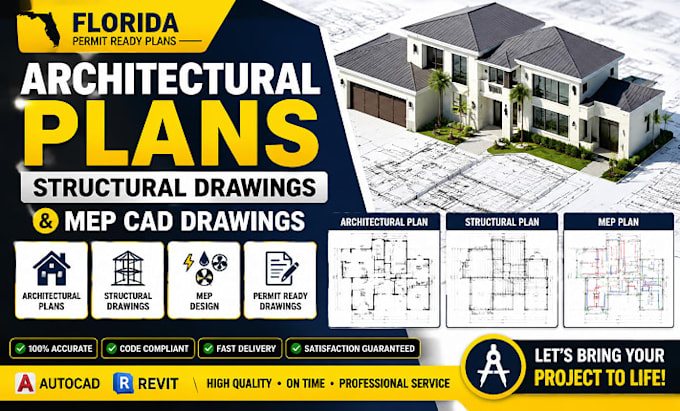
I will design florida architectural plans, structural drawings and mep cad drawings
5.0(1)
2D Drawings & Floor Plans
I will create california house plans, adu plans, remodeling and renovation drawings

1 Reviews
5.0

(1)
(0)
(0)
(0)
(0)
Rating Breakdown
  • Seller communication level
    5
  • Quality of delivery
    5
  • Value of delivery
    5
1-1 out of 1 Reviews
Sort By
Most relevant
    S
    image-docs

    seoservicesusa

    US

    United States

    Ongoing collaboration
    5

    Will hire again for my other multifamily load calculations that i need done. The reports are very detailed which is exactly what i need.

    $200-$400

    Price

    4 days

    Duration

    gig

    Civil & Structural

    Helpful?
    Yes
    No