Browse categories
English
$
USD
Connect to your AI
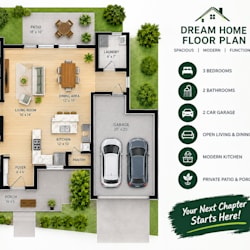
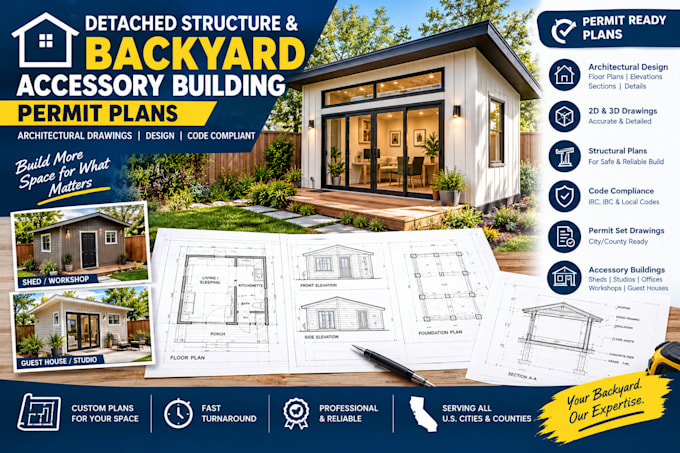
Are you planning to add a detached backyard structure to your property? Whether you want to build a pool house, a detached home office, a custom workshop, a modern guest cottage, or a spacious car garage, you cannot simply start building. To comply with local laws and secure your building permit, you need a professional, code-compliant architectural blueprint set.
I specialize in drafting complete, permit-ready architectural plan sets for detached structures and backyard accessory buildings.
Building in a backyard comes with unique municipal regulations. I design your project specifically around critical zoning mandates, including maximum allowable accessory building heights, local lot coverage ratios, fire separation boundaries, utility easement clearances, and strict side/rear property line setbacks.
Fiverr does not screen freelancers in this category. Please verify qualifications and discuss requirements with the freelancer before ordering, including any preferences regarding the use of AI tools.
2D Site Plan Redrawing
Languages
What is an easement, and can I build my detached backyard structure over one?
An easement is a designated strip of land on your property that utility companies or the city have a legal right to access (such as underground water lines, electrical grids, or sewer trunks). You cannot legally build a permanent structure over an easement. During the site plan phase, I will use you
What are the standard height limits for backyard accessory buildings?
While rules vary based on your local zoning district, most cities place strict maximum height caps on detached backyard structures. This limit typically ranges from 15 to 17 feet, measured from the ground to the highest point of the roof ridge. This is explicitly designed to keep backyard structures
