Browse categories
Explore
Fiverr Pro
English
$
USD
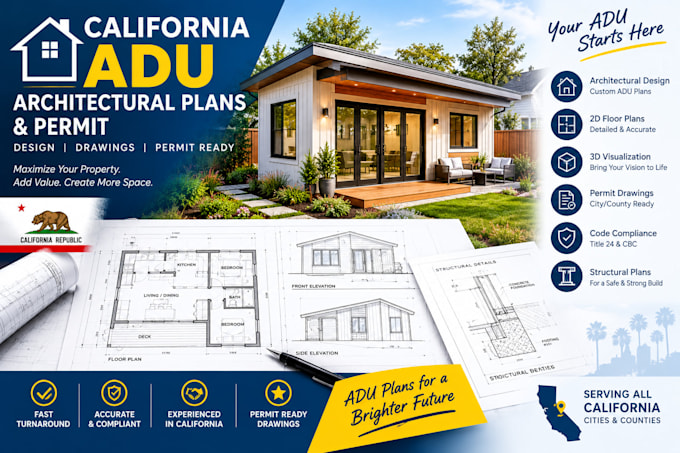
Are you planning to build a detached, attached, or garage-conversion Accessory Dwelling Unit (ADU) in California? Navigating Californias strict local building departments requires more than just a creative layoutyou need a complete, highly technical architectural blueprint package designed to pass state regulations.
I specialize in drafting comprehensive, permit-ready architectural plan sets for California ADUs, fully compliant with statewide ADU laws (including AB 68 and AB 881) and the California Building Code (CBC).
California has some of the strictest building departments in the nation. I design your project specifically around CA zoning mandates, including maximum height allowances, fire separation boundaries, floor area ratios (FAR), and required utility connections, making sure your plans slide through the city review process.
Fiverr does not screen freelancers in this category. Please verify qualifications and discuss requirements with the freelancer before ordering, including any preferences regarding the use of AI tools.
2D Site Plan Redrawing
Languages
How do you design around California’s strict statewide ADU setback laws?
Under California state law (including frameworks like AB 68), local municipalities generally cannot require more than a 4-foot side and rear yard setback for detached or attached newly constructed ADUs. For garage conversions, no setback is required as long as the existing footprint isn't expanded.
Does California require solar panels on ADUs, and are they included in the plans?
Per the California Energy Code, brand-new, detached ADUs are legally required to have solar panels installed unless the property qualifies for a specific exemption (such as being located in a high-shade area).
