Browse categories
Explore
Fiverr Pro
English
$
USD



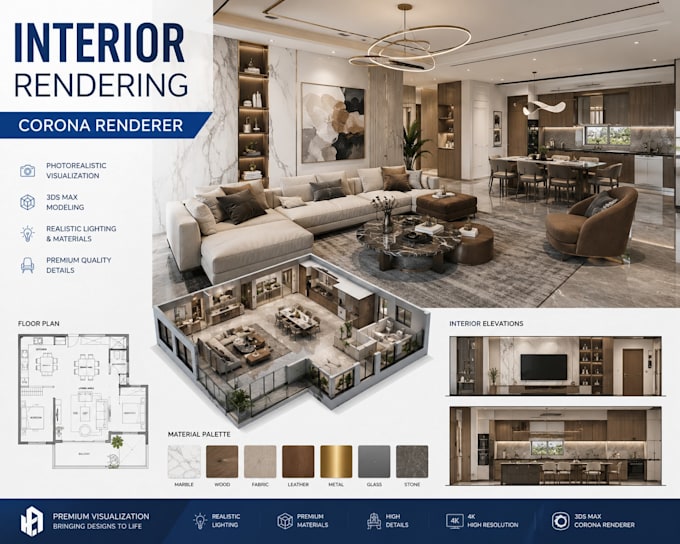
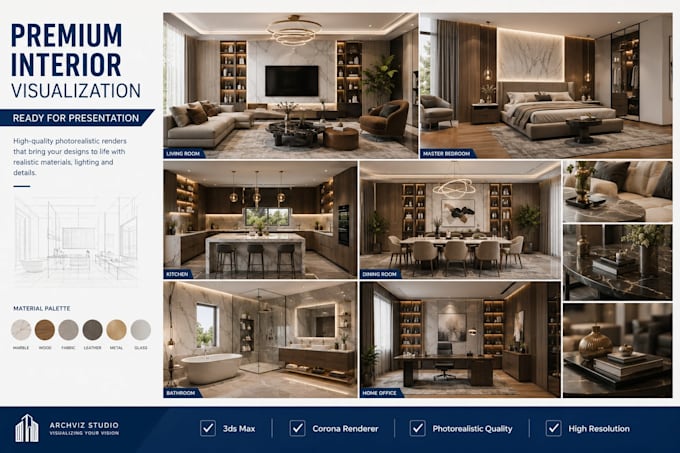
Looking for high-quality interior rendering in Corona Renderer? You're in the right place!
I create realistic, high-end interior visualizations that help architects, interior designers, real estate professionals, and homeowners present their ideas with confidence. Whether you have a SketchUp, Revit, AutoCAD, ArchiCAD, or 3ds Max model, I'll deliver beautiful, photorealistic renders with exceptional attention to detail.
What I Offer
Why Choose Me?
Software Used
Please contact me before placing an order to discuss your project requirements and ensure the best results.
Fiverr does not screen freelancers in this category. Please verify qualifications and discuss requirements with the freelancer before ordering, including any preferences regarding the use of AI tools.
Visualization Expert, 3ds Max, Corona Renderer and Chaos Vantage
Languages
What do you need to start my project?
Please provide your 3D model (3ds Max, SketchUp, Revit, ArchiCAD, etc.), floor plans, elevations, reference images, material preferences, and any specific requirements.
Which software do you use?
I use Autodesk 3ds Max with Corona Renderer, and when required, I also work with Adobe Photoshop for post-production.
Can you render models created in SketchUp or Revit?
Yes. I can work with models from SketchUp, Revit, AutoCAD, ArchiCAD, and other common architectural software.
Can you model the interior if I only have 2D drawings?
Yes. I can create a detailed 3D interior model from floor plans, elevations, PDFs, or CAD drawings before rendering.
What image resolution will I receive?
You'll receive high-resolution, presentation-ready renderings suitable for client presentations, marketing, and printing.
Do you create commercial as well as residential interiors?
Absolutely! I work on homes, apartments, offices, restaurants, hotels, retail spaces, and other commercial interiors.
Should I contact you before placing an order?
Yes. Please message me before ordering so we can discuss your project scope, timeline, and choose the best package for your needs.