Browse categories
Explore
Fiverr Pro
English
$
USD


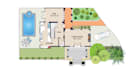

Need accurate floor plans or professional architectural drawings for your next project? I can turn your hand sketches, PDFs, images, or existing blueprints into clean, detailed CAD drawings that are easy to read and ready for your next project stage.
As an Architect and AutoCAD Draftsman with 7 years of experience, I help homeowners, contractors, builders, real estate professionals, and architects avoid unclear layouts, incorrect dimensions, and poorly presented plans.
My services include:
Every drawing is prepared with attention to scale:
I prioritize accuracy, readability, professional presentation, and clear communication while following your project requirements.
Whether you need a simple floor plan or detailed architectural documentation, I'm ready to help.
NOTE: Contact me before placing an order.
Fiverr does not screen freelancers in this category. Please verify qualifications and discuss requirements with the freelancer before ordering, including any preferences regarding the use of AI tools.
Accurate Architectural Drawings, AutoCAD and Floor Plan Expert
Languages
Can you convert my hand sketch, PDF, or image into an AutoCAD drawing?
Yes! I can convert hand sketches, scanned plans, PDFs, and images into clean, accurately drafted CAD drawings. Please provide the clearest reference available.
Can you redraw or update my existing floor plan?
Yes, I can redraw, revise, or update existing floor plans and blueprints according to your measurements, design preferences, and instructions.
Do you provide both black-and-white and colored floor plans?
Yes, I offer both black-and-white and colored floor plans, depending on your intended use and preferred presentation style.
Can you prepare residential and commercial floor plans?
Yes, I can assist with residential and commercial architectural drafting projects, including houses, apartments, offices, and other building layouts.
Can you include dimensions, room labels, a north symbol, and hatching?
Yes, I can include dimensions, room names, floor labels, a north arrow, hatching, annotations, and other requested details according to your project requirements.
Can you work with metric and imperial measurements?
Yes, I can work with metric units such as millimeters and meters, as well as imperial units such as feet and inches. Please specify your preferred measurement system before placing your order.


