Browse categories
Explore
Fiverr Pro
English
$
USD





About This Gig:
Hello,
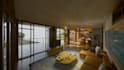
As an architect, I create functional, beautiful, and customized spaces tailored to your needs, style, and budget. Whether you need a concept design or a complete room project, I will help bring your vision to life.
Services Include
What I Need:
Why Choose Me?
Please contact me before placing an order.
All packages are priced per room. For larger spaces or custom projects, feel free to contact me for a personalized quote.
Fiverr does not screen freelancers in this category. Please verify qualifications and discuss requirements with the freelancer before ordering, including any preferences regarding the use of AI tools.
Languages
What information do you need to start the project?
I will need a basic floor plan with dimensions, photos of the space, and inspiration images or references for your desired style.
Are your packages priced per room?
Yes. All packages are priced per room. For multiple rooms or larger spaces, please contact me for a custom quote.
Can you work with any interior design style?
Yes! I can design spaces in Modern, Contemporary, Scandinavian, Japandi, Minimalist, Industrial, Mediterranean, and many other styles.
Do you provide construction-ready drawings?
Detailed drawings and construction details are included in the Standard and Premium packages.
What is considered a revision?
A revision includes minor modifications to the approved design. Major changes to the layout or project scope may require an additional fee.
What if I don't have a floor plan?
No problem. Contact me before ordering, and I will let you know what information is needed to proceed.
I'm not sure which package is right for my project. What should I do?
No problem! Send me a message with your project details, floor plan, or inspiration images, and I will help you choose the package that best fits your needs and budget.


