Browse categories
Explore
Fiverr Pro
English
$
USD


Thank you for choosing my services,!
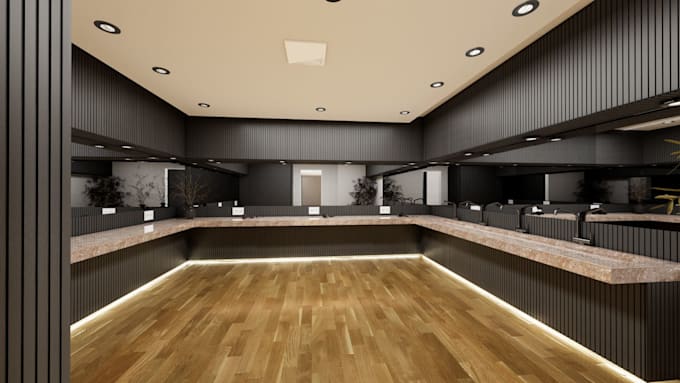
This gig is for creating a photo editing of your room choice from existing to renovated new interior design
You will receive the following:
Workflow:
1. You will need to provide floor plan and provide me concept you wanna see
2. I start working on the 3d modeling and render, once the work is finalized I will send you draft images for review and comments
3. As soon as I receive the comments I proceed to incorporate the amendments and a new revision is submitted to you for review
4. Following completion of revisions the final package is submitted.
I look forward to working with you!
Fiverr does not screen freelancers in this category. Please verify qualifications and discuss requirements with the freelancer before ordering, including any preferences regarding the use of AI tools.
Languages