Browse categories
Explore
Fiverr Pro
English
$
USD

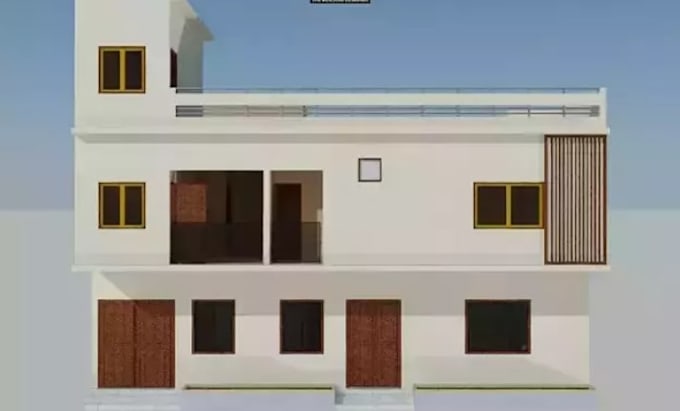
Are you looking for professional architectural drawings, axonometric drawings, or clear concept diagrams for your project?
My services include:
Please contact me before ordering and send your drawings, references, preferred style, and requirements so I can confirm the scope and provide the right package for your project.
Fiverr does not screen freelancers in this category. Please verify qualifications and discuss requirements with the freelancer before ordering, including any preferences regarding the use of AI tools.
Architecture and 3D Visualization
Languages
What architectural drawings can you create?
Yes. I can create and present architectural plans, sections, elevations, axonometric drawings, and various architectural diagrams.
Can you create axonometric diagrams from my drawings?
Yes. You can provide your architectural plans, sections, CAD files, PDF, or 3D model, and I can create an axonometric presentation based on the available information.
What types of concept diagrams do you make?
I can create massing, circulation, zoning, site analysis, form development, program, environmental, exploded axonometric, and other architectural concept diagrams.
Can you work from a sketch?
Yes. I can work from sketches and other available project information, depending on the complexity of the design.
Can you match a specific architectural presentation style?
Yes. You can provide reference images or examples of the visual style you want.
What files will I receive?
Depending on the package, I can provide high-resolution JPG/PNG and presentation-ready PDF files. Editable source files can be included when agreed upon.