Browse categories
Explore
Fiverr Pro
English
$
USD

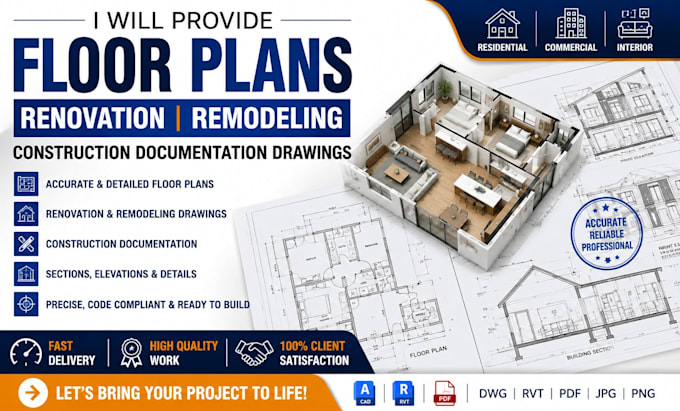
Looking for accurate floor plans and professional construction documentation for your renovation or remodeling project? You've come to the right place.
I specialize in creating detailed architectural drawings for residential and commercial projects using AutoCAD and Revit. Whether you're remodeling a home, renovating a space, or need complete construction documentation, I deliver clear, organized, and construction ready drawings tailored to your project.
My Services Include:
Why Choose Me?
Whether you're a homeowner, contractor, architect, builder, or real estate professional, I'll provide reliable drawings that help move your project forward.
Contact me before ordering so we can review your project requirements and recommend the best package.
Fiverr does not screen freelancers in this category. Please verify qualifications and discuss requirements with the freelancer before ordering, including any preferences regarding the use of AI tools.
CAD DRAFTING ENGINEER BIM MODELING REVIT ARCHITECTURAL ENGINEERING DOCUMENTATION
Languages
What files do you need to get started?
Please send your sketches, PDFs, existing drawings, dimensions, site measurements, photos, or any reference files you have.
Which software do you use?
I primarily work with AutoCAD and Autodesk Revit to produce professional architectural drawings.
What types of projects do you handle?
Residential homes, apartments, garages, home additions, renovations, remodeling projects, offices, retail spaces, and other commercial buildings.
What file formats will I receive?
Depending on your package, I can deliver DWG, RVT, PDF, and other requested formats.
Can you revise the drawings?
Yes. Revisions are included according to your selected package to ensure the final drawings meet your requirements.
