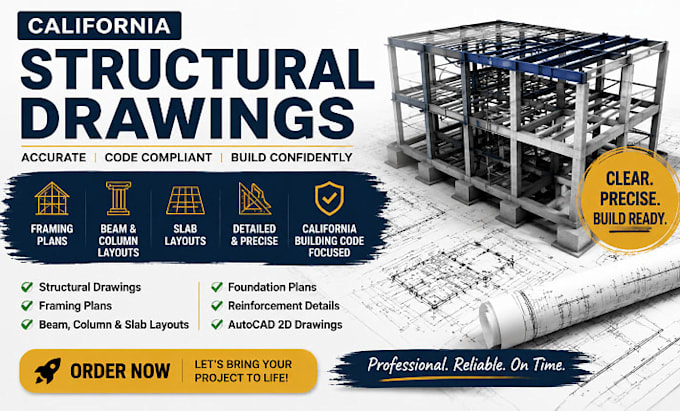
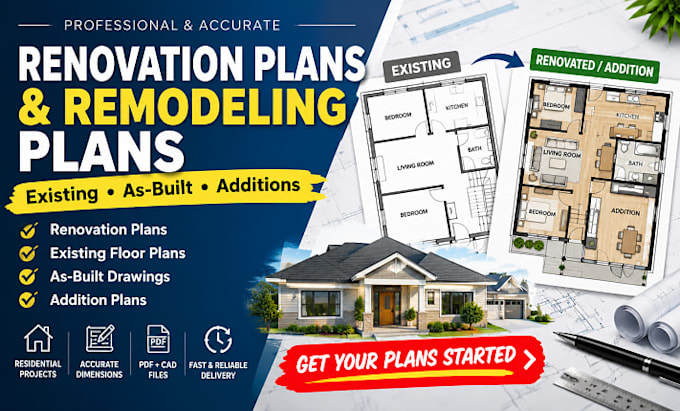
I am a civil and structural engineering specialist providing accurate, professional drawings for residential and commercial projects. I create AutoCAD 2D floor plans, structural drawings, foundation plans, framing plans, beam, column and slab layouts, RCC structural drawings, reinforcement detailing, and construction working drawings. I also provide Revit structural drawings, structural BIM, steel detailing, PDF to DWG conversion, sketch to AutoCAD, and complete civil CAD drafting. My focus is clear detailing, practical design, and drawings you can confidently build from.... Read more