Browse categories
Explore
Fiverr Pro
English
$
USD

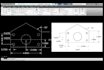
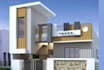
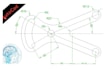
Need professional architectural elevations, building sections, or construction drawings for your project?
I provide accurate, detailed, and industry-standard AutoCAD drafting services for residential and commercial projects. Whether you have a hand sketch, PDF, floor plan, or design concept, I will create clean technical drawings ready for construction, approval, or presentation.
Services I Offer
Why Work With Me?
You will receive clean, well-organized AutoCAD drawings with proper dimensions, annotations, and layers.
Please contact me before placing your order so I can review your project and recommend the best package.
Fiverr does not screen freelancers in this category. Please verify qualifications and discuss requirements with the freelancer before ordering, including any preferences regarding the use of AI tools.
Architectural Drawings
Languages
What do you need to begin?
A floor plan, sketch, PDF, image, or any reference drawing with your project requirements.
Which file formats will I receive?
DWG, PDF, and JPG/PNG upon request.
Can you create elevations from a floor plan?
Yes. I can produce front, rear, and side elevations from your provided floor plan.
Can you draw building sections?
Yes. I prepare detailed building sections with dimensions and annotations.
Are the drawings construction-ready?
Yes, based on the information and specifications you provide.
Do you offer revisions?
Yes. Revisions are included according to your selected package.
Can you redraw old architectural drawings?
Absolutely. I can recreate scanned, damaged, or outdated drawings in AutoCAD.
Should I contact you before ordering?
Yes. Reviewing your files first ensures you select the correct package and delivery time.


