Browse categories
Explore
Fiverr Pro
English
$
USD
Hey great buyer
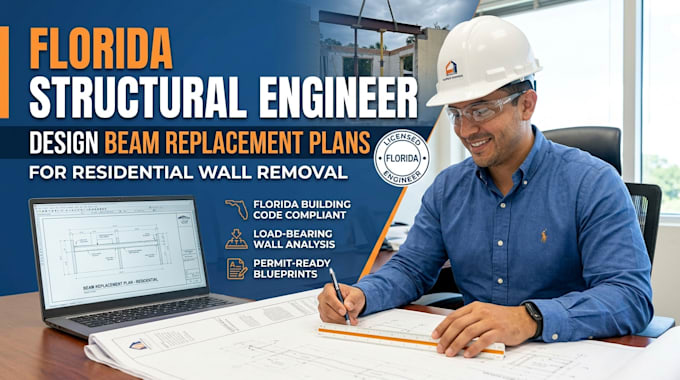
I prepare structural beam replacement plans for residential wall-removal and open-concept remodeling projects. The service can include existing-condition review, proposed wall removal layouts, beam placement, header or beam details, post and column locations, bearing conditions, framing coordination, structural sections, load-path documentation, and related construction details.
This is ideal for homeowners, contractors, remodelers, architects, and property investors planning kitchen renovations, open-concept conversions, room expansions, interior remodeling, or other projects where an existing wall may be supporting the structure above.
You can provide architectural drawings, existing floor plans, photographs, measurements, sketches, or previous structural documents. I use the available information to develop clear structural documentation around the proposed modification.
The goal is simple: clearly communicate what changes to the structural system arebeing considered and provide coordinated documentation that helps the project team plan the modification.
Order now


Project scale:
Building
Building type:
Residential
•
Commercial
•
Office & workspace
Material speciality:
Concrete
•
Steel
Please inform the freelancer of any preferences or concerns regarding the use of AI tools in the completion and/or delivery of your order.
Can you prepare drawings for removing a load-bearing wall?
Yes. The project can be developed around the proposed wall removal and replacement structural arrangement.
What types of remodeling do you support?
Kitchen remodeling, open-concept renovations, room expansions, interior alterations, and similar residential modifications.
Do you provide beam and support details?
Yes, where included within the agreed project scope.