Browse categories
Explore
Fiverr Pro
English
$
USD


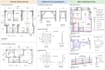
Professional 2D AutoCAD Drafting Services
.
My Services Include:
What You Will Receive:
Why Choose Me?
I prioritise accuracy, attention to detail, professional presentation and customer satisfaction. Whether you require a simple floor plan, detailed technical drawing or complex fabrication layout, I am committed to providing quality drafting services.
Please contact me before placing an order to discuss your project requirements, drawing complexity, pricing and delivery timeline.
I look forward to working with you!
Fiverr does not screen freelancers in this category. Please verify qualifications and discuss requirements with the freelancer before ordering, including any preferences regarding the use of AI tools.
DRAFTER
Languages
1. What types of AutoCAD drawings do you offer?
I provide 2D floor plans, residential and commercial layouts, furniture layouts, mechanical drawings, fabrication drawings, general arrangement (GA) drawings, and technical drafting services.
2. What information do you need to start my project?
Please provide your existing drawings, sketches, PDF files, reference images, dimensions, and any specific requirements. I will review the details before starting your project.
3. Can you convert PDF files, images or hand sketches into AutoCAD drawings?
Yes! I can redraw PDFs, images, and hand sketches into accurate, editable 2D AutoCAD DWG files, based on the dimensions and information provided.
4. Can you modify or update existing AutoCAD drawings?
Absolutely! I can revise existing drawings, update dimensions, modify layouts, add annotations, and make changes according to your requirements.
5. Can you handle large or complex projects?
Yes, I can assist with detailed drawings and multiple drawing packages. Please contact me with your project details so I can review the scope, pricing, and delivery timeline.
6. Do you provide revisions if changes are required?
Yes! Revisions are included according to your selected package. Additional revisions or major changes to the original scope can be discussed separately.
8. Do you provide custom pricing and faster delivery?
Yes! I offer custom quotations depending on drawing complexity, project size, and requirements. Faster delivery may be available depending on my workload. Please contact me before ordering.
