Browse categories
Explore
Fiverr Pro
English
$
USD

Hello And Welcome
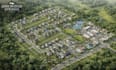
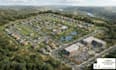
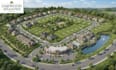
Need a professional 3D plat map to present your property or land development project? You're in the right place!
I create accurate and visually appealing 3D plat maps that help you showcase property boundaries, lot layouts, roads, landscaping, and site features with clarity. Whether you're planning a residential subdivision, commercial development, real estate project, or land proposal, I deliver high-quality visualizations tailored to your needs.
My services include:
Why choose me?
To get started, send your survey, sketch, CAD drawing, dimensions, or reference files. I'll transform your land layout into a clean, realistic 3D plat map that's perfect for presentations, marketing, and project planning.
Thanks
Please inform the freelancer of any preferences or concerns regarding the use of AI tools in the completion and/or delivery of your order.
3D Architecture And Interior
Languages


