Browse categories
Explore
Fiverr Pro
English
$
USD
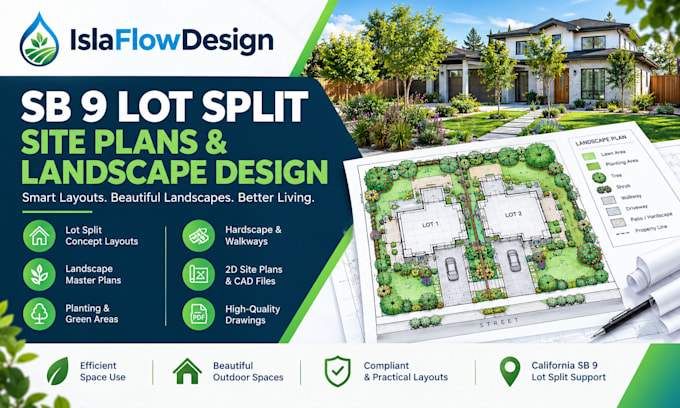
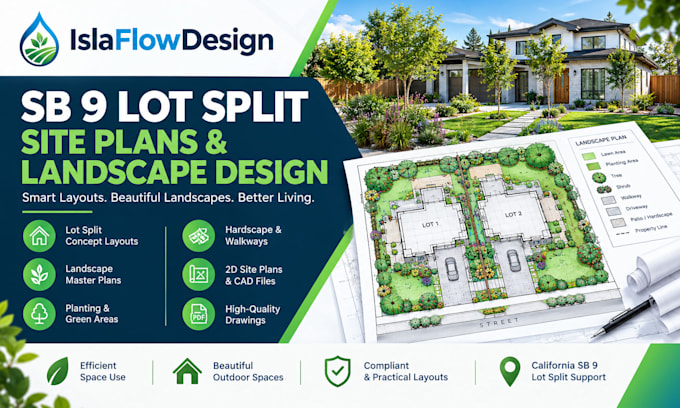
Planning a California SB 9 lot split? Get a clear preliminary site layout and landscape concept to help visualize how the property and outdoor spaces could work after a proposed split.
Services can include conceptual lot layout, residential site planning, landscape master plans, planting layouts, lawn areas, walkways, patios, and hardscape concepts. Receive organized 2D drawings in PDF, with editable CAD files when included in your package.
This service is suited to homeowners, property investors, residential developers, architects, and contractors exploring SB 9 projects in California.
Please provide your property survey or site plan, dimensions, existing structures, proposed split concept (if available), access information, preferred landscape style, and any local planning notes.
Message me before ordering so I can review the site information and recommend the right scope. Drawings are preliminary design supportnot a survey, legal parcel map, zoning or SB 9 eligibility determination, permit approval, or stamped professional document. Verify requirements with your local planning department and qualified professionals.
Project scale:
Building
Building type:
Residential
•
Commercial
•
Hospitality
Material speciality:
Concrete
•
Wood
Please inform the freelancer of any preferences or concerns regarding the use of AI tools in the completion and/or delivery of your order.
What do you need before starting an SB9 lot-split project?
Please provide your property survey or site plan, property dimensions, existing structures, access information, proposed lot arrangement if available, and your landscape preferences.
Can you prepare a preliminary SB9 lot-split layout?
Yes. I can prepare a preliminary concept showing proposed parcel arrangements and related site features using information supplied by the client. This is not an official parcel map or an eligibility determination.
Do you provide landscape design with the lot layout?
Yes. Depending on your package, this can include planting zones, lawn areas, walkways, patios, and hardscape concepts.
Can you work from an existing survey or PDF?
Yes. Clear PDF plans, sketches, and survey drawings can be used as reference material. The source information must be sufficiently legible and dimensioned.
What file formats do you provide?
Basic includes PDF. Standard and Premium include PDF and editable DWG files.
Can you design for any California city?
I can provide preliminary drafting and landscape-design support for California projects. Local planning rules vary, so the buyer should confirm requirements with the relevant city or county.
Do you provide permit approval or stamped parcel maps?
No. Official surveys, legal parcel maps, land-use determinations, permit approvals, and sealed professional documents are not included. These must be obtained through the appropriately qualified professionals and local authorities.
Can I request a custom landscape or lot-split project?
Yes. Send the property information, requested drawings, and project scope before ordering so the price and delivery schedule can be agreed.