Browse categories
Explore
Fiverr Pro
English
$
USD


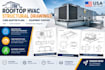
Are you a commercial building owner, HVAC contractor, or property manager replacing a rooftop HVAC unit or installing a new curb adapter?
Commercial building departments require strict permit packages for rooftop equipment. Because commercial HVAC units add massive localized weight to a structure, you must submit a roof framing plan and equipment support drawing to prove the existing roof can safely handle the dead load and wind forces. I specialize in preparing code-compliant rooftop HVAC structural drawings tailored to pass municipal code checks seamlessly across any US state (including Texas, California, Illinois, and New York).
Fiverr does not screen freelancers in this category. Please verify qualifications and discuss requirements with the freelancer before ordering, including any preferences regarding the use of AI tools.
Professional Website Designer and Developer
Languages
Q: What information do you need to draft a rooftop HVAC support plan?
A: I will need the mechanical spec sheet of the new unit (showing its exact weight and dimensions), a rough sketch or drawing of the current roof framing layout beneath the unit, and a few photos of the ceiling/roof space showing the structural joists or trusses.
