Browse categories
Explore
Fiverr Pro
English
$
USD
Level 2
Has met high performance criteria and has a proven track record for meeting client expectations.
are you looking for a Revit rebar detailing expert to create precise and realistic reinforcement models for your concrete structures?
Youre in the right place!
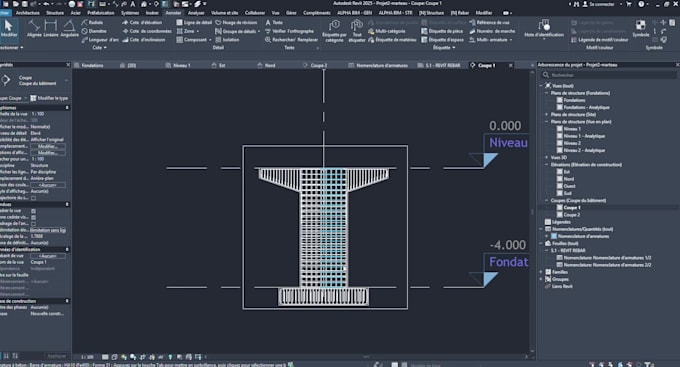
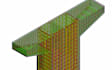
I will deliver high-quality Revit concrete rebar detailing with accurate bar schedules, 3D views, and construction-ready drawings following ACI, Eurocode, BS, or BAEL standards.
With strong experience in BIM and structural modeling, I ensure every detail from beam stirrups to column cages is modeled for perfect execution or prefabrication.
What I offer:
️ 3D modeling of beams, slabs, columns, walls, and footings
️ Bar bending schedules (BBS) and shape codes
️ Tagged, dimensioned Revit sheets
️ Exports to DWG, PDF, or IFC
Why choose me:
Civil engineer specialized in Revit
Clean, editable, and accurate models
Fast delivery, clear communication, and free revisions
Bring precision to your project with professional Revit rebar detailing today!


Project scale:
Building
Building type:
Residential
•
Infrastructure
Material speciality:
Concrete
•
Steel
Please inform the freelancer of any preferences or concerns regarding the use of AI tools in the completion and/or delivery of your order.
What information do you need to start the project?
lease send your structural drawings (PDF or DWG), indicate the design code to follow (ACI, Eurocode, BS, or BAEL), and specify which elements you want detailed (e.g., slabs, beams, columns, or foundations). If you already have a Revit model, I can also work directly from it.
Will I receive the editable Revit file?
Absolutely! You’ll receive the fully editable .rvt file, including all 3D rebar elements, sheets, tags, and bar schedules. You can modify, extend, or reuse it for future projects.
Which codes and standards do you follow?
I can work according to ACI 318, Eurocode 2, BS 8110, or BAEL, depending on your region and project type. I adapt reinforcement cover, lap length, and bar spacing as per your code.
Do you provide quantity takeoffs or bar bending schedules (BBS)?
Yes. Every project includes automatic bar bending schedules (BBS) generated directly from Revit, showing bar marks, diameters, lengths, and total quantities.
Can you detail complex or large projects (multi-story or bridges)?
yes, I can handle both simple and large-scale structures — residential, industrial, or infrastructure — with clean model organization, worksets, and linked Revit models.
| (0) | ||
| (0) | ||
| (1) | ||
| (0) | ||
| (0) |
goundolielo

United States
No comment! Good luck!
$400-$600
Price
5 weeks
Duration

Seller's Response
| (0) | ||
| (0) | ||
| (1) | ||
| (0) | ||
| (0) |
goundolielo
United States
No comment! Good luck!
$400-$600
Price
5 weeks
Duration
Seller's Response