Browse categories
Explore
Fiverr Pro
English
$
USD



Welcome to my gig!
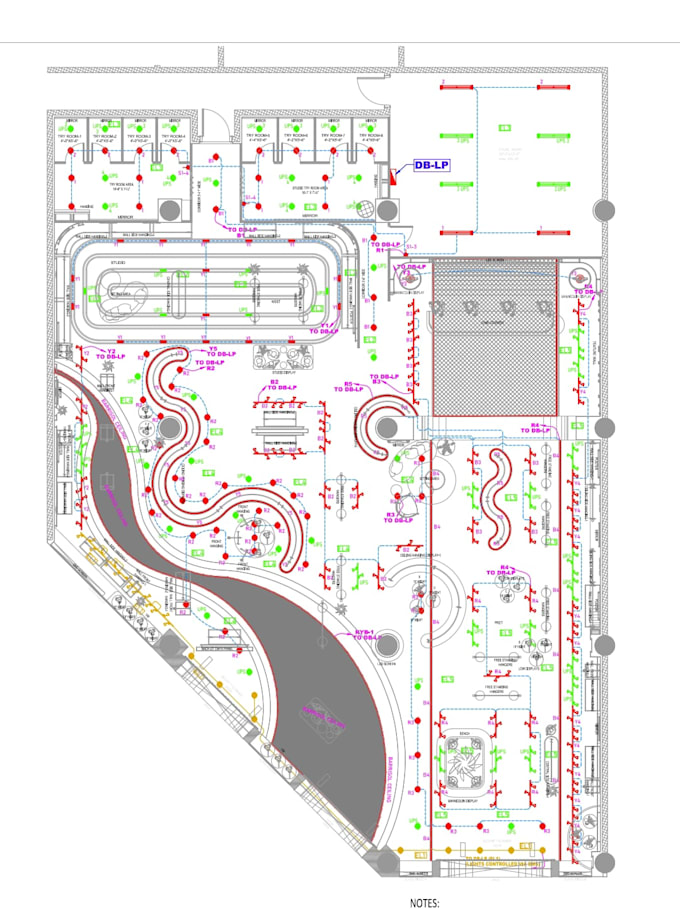
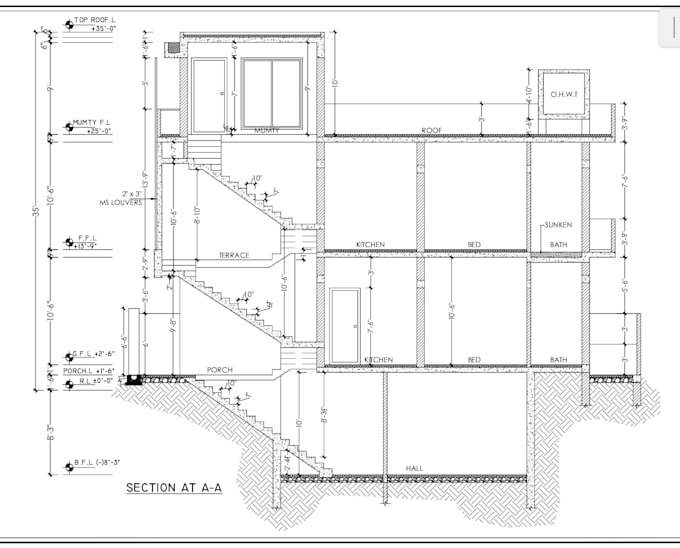
I specialize in designing professional 2D architectural floor plans on AutoCAD for residential and commercial projects. With complete attention to detail, I will transform your concept, sketch, or reference image into a precise and high-quality CAD drawing.
Services Included:
I work on:
Houses & apartments
Offices
Retail shops
Restaurants & cafés
Any custom layout
My focus is to deliver clear, detailed, and professional architectural drawings suitable for construction, renovation, or planning approvals.
Lets bring your architectural ideas to life with a precise CAD floor plan!
Fiverr does not screen freelancers in this category. Please verify qualifications and discuss requirements with the freelancer before ordering, including any preferences regarding the use of AI tools.
Architecture expert from Pakistan
Languages