Browse categories
Explore
Fiverr Pro
English
$
USD


Are you planning a bathroom or kitchen renovation or you need a practical kitchen or bathroom layout ?
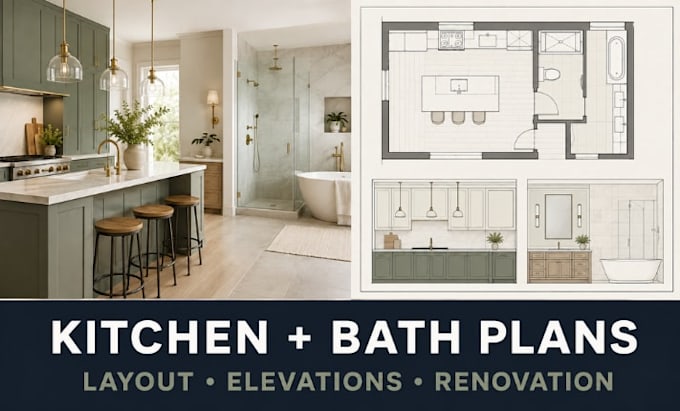
If YES, I will turn your measurements, sketch, photos, or existing plan into a clear 2D floor plan that helps you visualize the space and communicate your ideas more confidently
This gig is suitable for homeowners, landlords, Airbnb hosts, property investors, contractors, remodelers, and interior designers planning a kitchen or bathroom update
Depending on your project, you can receive:
Share your room measurements, photos, openings, fixed plumbing positions, required fixtures or appliances, and preferred style. I will review your information, prepare the agreed drawings, and complete the included revisions
This gig is for space planning, 2d floor plan and 3d visualization
Contact me for MEP, structural, stamped, or permit drawings
Message me now before ordering if your project includes more than one kitchen/one bathroom
I'M ONLINE NOW!!
Fiverr does not screen freelancers in this category. Please verify qualifications and discuss requirements with the freelancer before ordering, including any preferences regarding the use of AI tools.
Accurate 2D Floor Plans, Layouts and Space Planning
Languages
Can you work from my existing plan?
Yes. Send a clear PDF, image, sketch, or CAD file. Dimensions must be readable, and you remain responsible for confirming site accuracy.
Can you estimate dimensions from photos?
Photos help explain the space but are not reliable substitutes for measurements. Message me before ordering if accurate dimensions are unavailable.
What will be shown on the 2D floor plan?
The plan can show room dimensions, doors, windows, fixtures, appliances, cabinetry, furniture, storage, and the agreed layout.