Browse categories
Explore
Fiverr Pro
English
$
USD


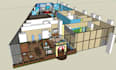
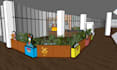
Hello! Welcome to my Gig.
I am a professional drafter specializing in 2D AutoCAD floor plan layout and 3D SketchUp modeling for architectural and interior design projects.
If you need clean, accurate, and well-presented drawings for your house, apartment, office, shop, or interior space, Im here to help.
What I can provide:
Why choose me?
⭐ Fast communication
⭐ High-quality and accurate work
⭐ Friendly support and revisions included
⭐ Perfect for small to medium projects
Before placing an order:
Please send me your project details, sketch, dimensions, or reference files so I can confirm the best package for you.
Lets work together to bring your design ideas to life!
Thank you
Fiverr does not screen freelancers in this category. Please verify qualifications and discuss requirements with the freelancer before ordering, including any preferences regarding the use of AI tools.
Drafter Engeneering
Languages
What do you need to start?
I need a sketch, dimensions, PDF, or any reference drawing of your space.
Can you do revisions?
Yes, revisions are included depending on the package.
Will I receive the source file?
Source files (DWG/SKP) are available in the Premium package or as an extra service.
Do you provide 3D rendering?
I provide SketchUp 3D modeling. Rendering can be added as an extra service if needed.


