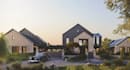
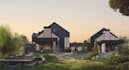
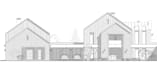
I will produce construction renderings from your elevation plan, outer house visuals

I
iwoniko
I
iwoniko
Iwoniko

About this gig

welcome here!!


Are you looking for an architect designer, who can help you turn your elevation plan into photorealistic construction render images for site developments.


If you are unsure of your elevation plan, bring your reference images, and we can help you recreate them into neat, realistic renderings for presentation, marketing or other uses.


Service:

  • Interior and exterior
  • Residential building
  • Commercial building
  • Industrial building
  • Office building


Let's bring your vision to life. Thank you!

Service verification and delivery style preference

Fiverr does not screen freelancers in this category. Please verify qualifications and discuss requirements with the freelancer before ordering, including any preferences regarding the use of AI tools.

Get to know Iwoniko

Iwoniko

AutoCAD and Revit Expert

  • FromFinland
  • Member sinceJul 2026
  • Avg. response time1 hour
  • Languages

    English, Spanish, French, German
Welcome here! I'm an AutoCAD and Revit Expert with a passion for creating detailed construction ready 2D drawings set for permit approval and high-quality realistic 3D rendering for building visualizations before construction begins to avoid costly mistakes. My goal here is not just to plans or renders but is to make sure you're satisfied with the final output result and usable for its purpose. Let's turn that your dream into reality. Best Regards!

Other Architecture & Interior Design Services I Offer