Browse categories
Explore
Fiverr Pro
English
$
USD
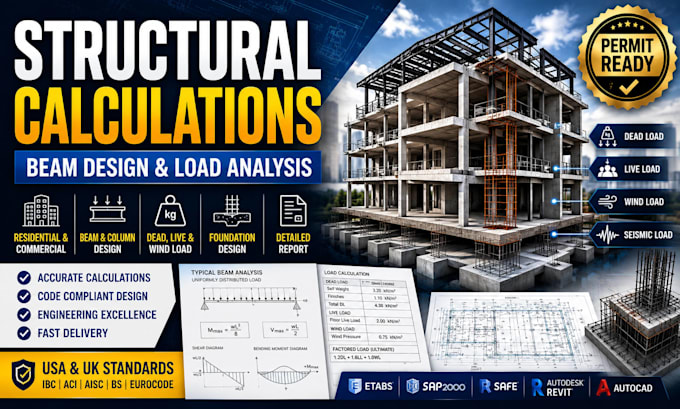
Do you need accurate structural calculations for a residential or commercial building?
Whether you're planning a new build, home extension, renovation, or permit submission, I provide professional structural engineering calculations and analysis to support safe, efficient, and code-conscious designs.
I assist homeowners, architects, contractors, developers, and engineering firms with detailed structural calculations prepared using recognized engineering principles and project requirements.
Services I Offer
Structural Calculations
Structural Analysis
Beam Design
Column Design
Foundation Design
Footing Design
Slab Analysis
Roof Structure Calculations
Floor Load Analysis
Dead Load Calculations
Live Load Calculations
Wind Load Analysis
Steel Structure De-sign
Reinforced Concrete Design
Timber Structure Design
Load-Bearing Wall Assessment
Structural Reports
Building Permit Support
Structural Engineering Consultation
Structural De-sign Review
Whether you require calculations for beams, columns, foundations, slabs, or complete structural systems, I will provide clear, accurate, and professionally prepared engineering documentation tailored to your project requirements.
Project scale:
Building
Building type:
Residential
•
Commercial
•
Office & workspace
Material speciality:
Concrete
•
Steel
Please inform the freelancer of any preferences or concerns regarding the use of AI tools in the completion and/or delivery of your order.
Can you prepare structural calculations for permit applications?
Yes. I prepare professional structural calculations and supporting documentation based on your project information and applicable design requirements.
What types of structures do you work on?
Residential homes, commercial buildings, additions, garages, offices, warehouses, and similar projects.
Can you calculate beams, columns, and foundations?
Yes. I can assist with structural calculations for beams, columns, slabs, footings, foundations, and other structural elements.
What file formats do you deliver?
Typically PDF reports, and where agreed, editable calculation or drawing files.
Can you work from architectural drawings?
Yes. PDF, DWG, and Revit files are all acceptable starting points.
Do you review existing structural designs?
Yes. I can review existing structural documentation and provide calculations or engineering feedback based on the project scope.