Browse categories
Explore
Fiverr Pro
English
$
USD
Structural engineering expert for permit calculations reports and reviews
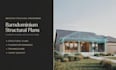
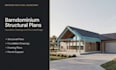
Need barndominium structural plans or foundation drawings for your building project? I prepare clear structural documentation for barndominiums, including foundation and structural plans designed around your project requirements.
What I can help with:
I can work from your architectural plans, sketches, dimensions, site information, or existing drawings. Each barndominium is different, so sharing your available plans and project details before ordering helps me confirm the appropriate scope and deliverables.
Whether you need structural design, foundation plans, framing documentation, or permit drawings for a barndominium, I can help turn your project information into clear, practical structural documents.
Project scale:
House
Building type:
Residential
•
Commercial
•
Office & workspace
Material speciality:
Steel
•
Wood
Please inform the freelancer of any preferences or concerns regarding the use of AI tools in the completion and/or delivery of your order.
What do you need to start the project?
Please provide your architectural plans, sketches, dimensions, site information, and any existing drawings available.
Do you provide foundation plans for barndominiums?
Yes. Foundation drawings can be included depending on the project scope and structural requirements.
Can you work from an existing barndominium floor plan?
Yes. Upload the available plans so I can review the project and determine the structural documentation required.
Can these drawings be used for permitting?
The drawings can be prepared to support permit requirements where applicable. Requirements vary by location and project, so the scope should be confirmed first.


