Browse categories
Explore
Fiverr Pro
English
$
USD

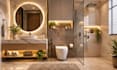
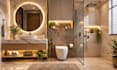

Struggling with a bathroom that feels cramped, outdated, poorly planned, or difficult to visualize before renovation?
Turn your ideas into a functional, stylish bathroom design you can confidently build from. Get a clear view of how your space can look before committing to expensive remodeling, fixtures, tiles, colors, lighting, or finishes.
What you can get:
Why Choose This Service?
Stop guessing how your bathroom will look after the renovation. Visualize the layout, furniture, fixtures, materials, lighting, and finishes in 3D before making costly decisions.
Share your dimensions, floor plan, photos, inspiration images, or existing bathroom details to get started.
Fiverr does not screen freelancers in this category. Please verify qualifications and discuss requirements with the freelancer before ordering, including any preferences regarding the use of AI tools.
Kitchen and Bathroom Design Civil Structural Engineering Swimming Pool Design
Languages
What do you need to start my bathroom design?
Please provide your bathroom dimensions, floor plan, photos, sketches, or inspiration images. The more details available, the more accurately the design can match your space.
Can you design a bathroom from an empty space?
Yes. A bathroom can be developed from dimensions, a rough sketch, floor plan, or even basic measurements and reference images.
Can you design a small bathroom?
Yes. The layout can be optimized to make better use of limited space while maintaining comfortable circulation, storage, and fixture placement.
Can you help with a bathroom remodel or renovation?
Yes. Existing bathrooms can be redesigned with updated layouts, fixtures, finishes, tiles, colors, lighting, and modern interior concepts.
Can you create a bathroom floor plan?
Yes. Floor plans with dimensions are included in the applicable package and can help communicate the proposed layout more clearly


