Browse categories
Explore
Fiverr Pro
English
$
USD

Architectural Design Expert
Skills
See my services

Architectural Designer
Architectural Digest • Full-time
May 2022 - Present • 4 yrs 3 mos
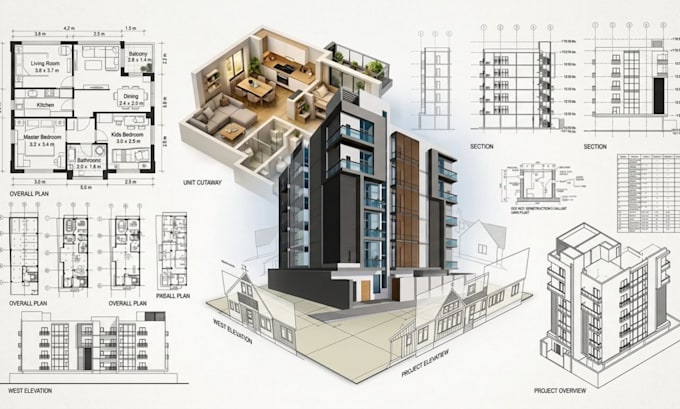
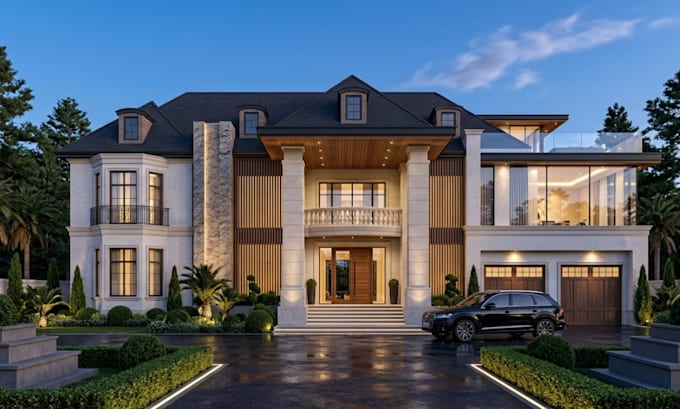
Job History / Responsibilities Developed architectural concepts and detailed 3D models for residential and interior-design projects. Used SketchUp to transform floor plans, elevations, references, and design concepts into accurate 3D environments. Produced interior and exterior visualization assets for design presentations and editorial projects. Collaborated with designers, editors, photographers, and creative teams to communicate architectural concepts visually. Developed furniture layouts, material schemes, lighting concepts, and spatial compositions. Prepared presentation-ready models, drawings, and rendered views for design reviews. Refined models based on creative direction, project requirements, and stakeholder feedback. Maintained organized libraries of SketchUp components, materials, textures, and architectural details. Coordinated architectural visualization work with CAD and rendering workflows. Researched contemporary architecture, interiors, materials, furniture, and design trends to inform visual concepts. Achievements Delivered high-quality 3D architectural models and visualizations for multiple residential and interior-design assignments. Improved the clarity of design presentations by translating complex spatial concepts into detailed 3D environments. Established reusable SketchUp components and modeling workflows to improve consistency across projects. Supported the visualization of spaces ranging from individual interiors to complete residential environments. Helped identify spatial and design issues during the 3D modeling stage, allowing concepts to be refined before final presentation. Produced presentation assets that helped creative teams communicate design intent more effectively. Built a strong portfolio spanning architectural modeling, interior design, 3D visualization, SketchUp, and rendering.
