Browse categories
Explore
Fiverr Pro
English
$
USD




_r7zckz.jpg)
_nefbfa.jpg)
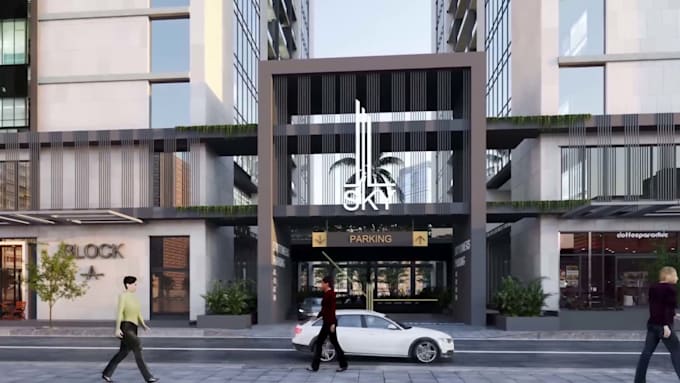
A static floor plan can make it hard for clients, buyers, or investors to understand how a space will actually look and feel.
Thats where I come in!
I specialize in creating high-quality, cinematic architectural 3d walkthrough animations that turn your plans OR ideals into engaging clear visual experience, helping your client understand the layout, movement, materials, and overall design before construction begin. Whether you are an architect, interior designer, real estate developer, contractor, or property professional.
Service include.
What you'll receive:
WHY CHOOSE ME
Looking forward to working with you!!!.
Fiverr does not screen freelancers in this category. Please verify qualifications and discuss requirements with the freelancer before ordering, including any preferences regarding the use of AI tools.
Architecture Walkthrough and 3D Visualization Specialist
Languages
What information is required before production begins?
Please provide architectural drawings, measurements, preferred finishes, and visual references. Existing 3D files are welcome if available.
Can you work from CAD or PDF drawings?
Yes. I can interpret professional plans, elevations, and sections and use them as the foundation for building the required 3D environment.
Can I choose the camera movement?
Certainly. You can indicate the rooms, viewpoints, entrance sequence, and features you want highlighted. I’ll structure the journey accordingly.
What happens if I need changes?
Included amendments depend on your selected package. Consolidated feedback helps me implement requested adjustments efficiently and avoid unnecessary delays.
How will I know the work is progressing correctly?
I share key-stage previews for confirmation, allowing you to identify adjustments early rather than waiting until final rendering.
How do you maintain accuracy throughout the process?
I cross-check dimensions, layouts, materials, and supplied references throughout production, ensuring the final presentation remains consistent with the approved architectural information.
*Not sure what to provide?
Just message me I’ll guide you through the process and help you get started with confidence.