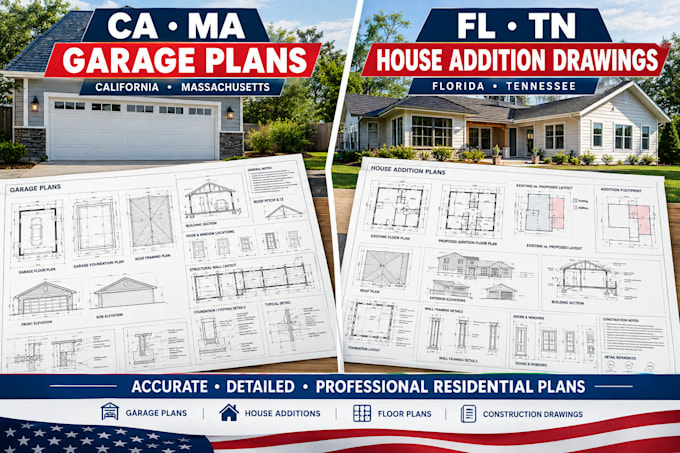
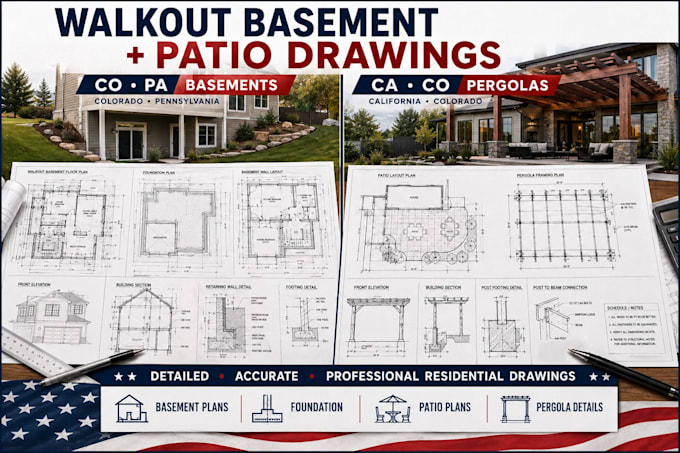
My services include floor plans, elevations, sections, framing plans, roof framing drawings, foundation layouts, structural details, construction details, stair drawings, deck framing plans, retaining wall drawings, garage conversion plans, basement remodeling drawings, house additions, renovation layouts, and drawing revisions.
I also work with existing documentation. If you have an old blueprint, PDF, hand sketch, photograph, CAD drawing, or incomplete plan, I can use the available information to create or update professional drawings.... Read more