Browse categories
Explore
Fiverr Pro
English
$
USD


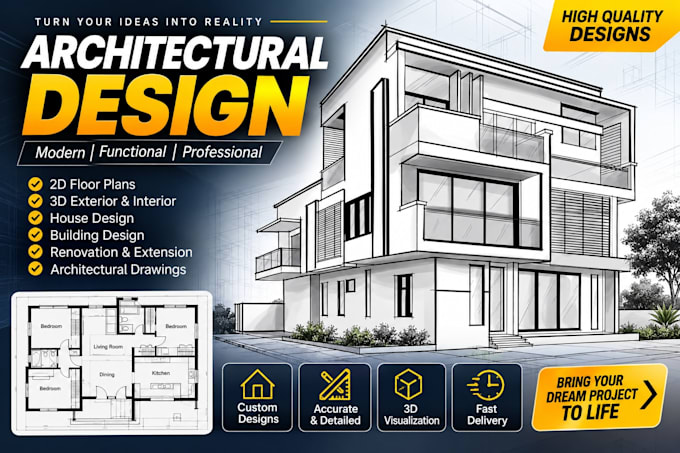
As a new seller, I specialize in professional architectural designs. From technical blueprints to immersive visualizations, I provide high-quality 2D floor plans and 3D floor plans tailored to your specifications.
Whether you are a real estate agent needing to redraw floor plans, a builder requiring AutoCAD files for permits, or a homeowner visualizing a renovation, my expertise ensures exceptional results. I leverage extensive experience to convert your ideas into a precise architectural reality.
I also specialize in converting sketches, images, or PDFs into editable formats, ensuring you have the exact blueprint you need for construction or presentation.
What I offer:
(Prices may vary based on project complexity.)
.
Contact me to discuss your project TODAY!
Fiverr does not screen freelancers in this category. Please verify qualifications and discuss requirements with the freelancer before ordering, including any preferences regarding the use of AI tools.
architectural
Languages
What do you need from me to get started?
A: To begin, please provide your requirements, which can include a hand sketch, image, PDF, or a detailed description of your desired layout. For existing properties, accurate dimensions or an old drawing are very helpful.
What is included in a complete "house plan"?
A: My complete house plan service includes a detailed set of drawings for construction. This typically covers floor plans, elevations (front, rear, and sides), sections, electrical plan, plumbing plan and roof plans. Don't hesitate to get in touch wit for a custom offer based on your specific needs.
Can you convert my old, low-quality PDF or image to an editable CAD file?
Yes. I specialize in PDF to CAD conversion. I will meticulously redraw your file to produce an accurate, scaled, and fully editable DWG file, preserving all details and dimensions.
Can you do a 3D floor plan for an existing 2D drawing?
Absolutely. I can take your existing 2D floor plan and create a detailed and realistic 3D floor plan visualization. This is a great way to help clients or buyers experience the space with furniture and finishes.
What software do you use for your architectural drawings?
I use industry-standard software such as AutoCAD for 2D drafting and 3Ds MAX/Lumion for 3D modeling and rendering. This ensures professional, high-quality, and compatible files
Can you help me with a commercial building or apartment design?
Yes, my services are not limited to residential properties. I have extensive experience with various building types, including commercial spaces, apartments, and retail stores. Please send me a message to discuss the specifics of your project.
Will the house plans be stamped or certified by a licensed architect?
No. My designs are for drafting and visualization purposes and do not come with an architectural or engineering stamp. For a stamped set of plans, you will need to have them reviewed and approved by a local, licensed professional in your area.