Browse categories
Explore
Fiverr Pro
English
$
USD


Welcome to my service
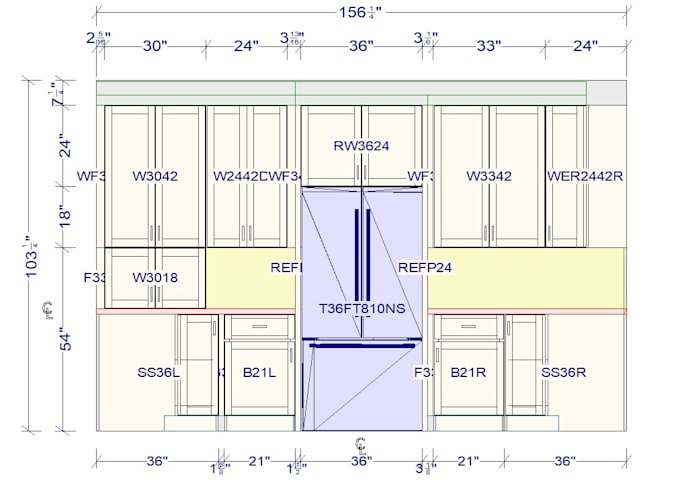
Permit drawings need more than a clean-looking kitchen layout. They need clear dimensions, cabinet locations, elevations, appliance positions, and coordinated documentation that communicates the proposed work accurately for review.
I create kitchen floor plans and cabinet elevations from your architectural drawings, sketches, measurements, or existing plans, with a technical drafting approach suitable for permit documentation.
What I will provide
Why choose me
Send your existing floor plan, site measurements, kitchen sketch, or architectural drawings. Ill develop the required kitchen plans and elevations into a clear, coordinated drawing package for your permit submission.
Fiverr does not screen freelancers in this category. Please verify qualifications and discuss requirements with the freelancer before ordering, including any preferences regarding the use of AI tools.
Kitchen, Cabinet Designer and Shop Drawings
Languages
