Browse categories
Explore
Fiverr Pro
English
$
USD


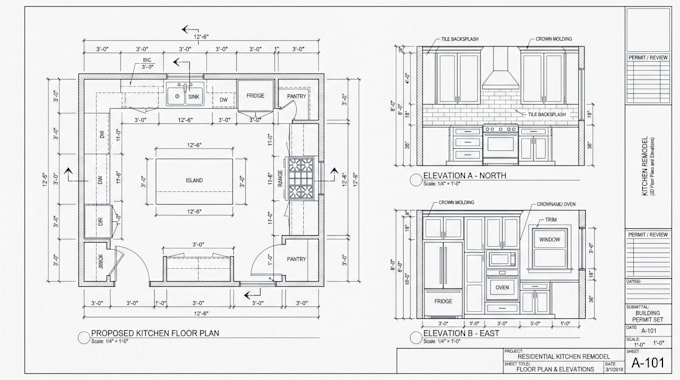
Planning a kitchen remodel? I turn your measurements, sketches, photos or existing plans into clear, professional drawings for your contractor, designer and building department.
WHAT YOU GET:
Existing floor plan (as-built) Demolition plan Proposed kitchen layout with cabinets, appliances and fixtures Interior kitchen elevations (all walls) Electrical and lighting layout Plumbing fixture locations Sections and construction details Full building permit set with title block, notes and sheet index PDF and editable DWG files IDEAL FOR Kitchen remodels Open-concept conversions Wall removals Kitchen additions ADU kitchens Whole-home renovations Kitchen and bath combos
WHY ME: Drawings formatted for permit review, to reduce city comments - Clean, to-scale, dimensioned sheets - Imperial or metric - Fast delivery
Please note: permit approval is decided by your local building department. Engineer or architect stamping and structural calculations are available as custom offers.
Message me before ordering with your measurements and project address.
Fiverr does not screen freelancers in this category. Please verify qualifications and discuss requirements with the freelancer before ordering, including any preferences regarding the use of AI tools.
Kitchen, Cabinet Designer and Shop Drawings
Languages