Browse categories
Explore
Fiverr Pro
English
$
USD


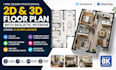
Welcome! I'm a professional Floorplanner designer with over 3 years of experience creating accurate 2D floor plans, realistic 3D floor plans, and stunning interior visualizations for real estate, architecture, and property marketing. I transform your sketches, PDFs, blueprints, or scanned drawings into high-quality floor plans that help showcase your property professionally.
My Services Include:
2D & 3D Floor Plan Design
Realistic Interior Design & 3D Rendering
Furniture Layout & Space Planning
Wall Colors, Flooring, Lighting & Decoration
Garden, Site & Situation Plans
NEN 2580 Measurement Reports
Interactive 3D Tour Links
Whether you're a real estate agent, architect, interior designer, homeowner, or property developer, I deliver clean, accurate, and visually appealing floor plans tailored to your needs.
Why Choose Me?
Send me your sketch, PDF, blueprint, or hand-drawn layout, and I'll transform it into a beautiful 2D and 3D floor plan that impresses clients and buyers. Contact me today to get started!
Fiverr does not screen freelancers in this category. Please verify qualifications and discuss requirements with the freelancer before ordering, including any preferences regarding the use of AI tools.
Professional Architect AutoCAD and Revit Drafting Specialist
Languages


