Browse categories
Explore
Fiverr Pro
English
$
USD

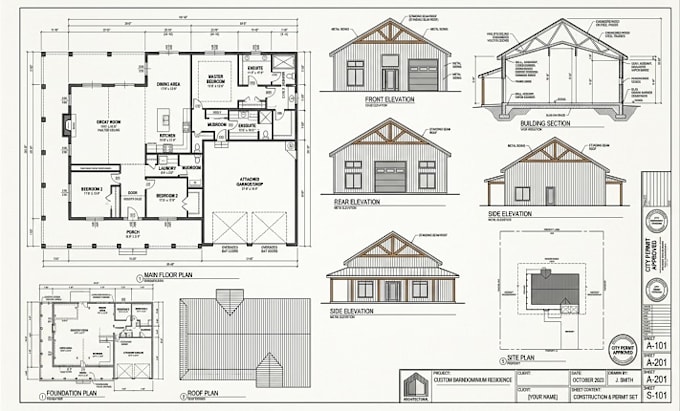
Are you planning to build a modern barndominium, pole barn house, farmhouse, or custom residential building? I will create professional custom floor plans, construction drawings, and permit ready plan sets to help bring your vision to life.
I specialize in designing detailed barndominium plans, house plans, architectural drawings, and city permit sets tailored to your project requirements.
Whether you need a simple floor plan concept or a complete construction document package, I can provide accurate and professional designs.
My Services Include:
Why Choose My Service?
Fiverr does not screen freelancers in this category. Please verify qualifications and discuss requirements with the freelancer before ordering, including any preferences regarding the use of AI tools.
A Full Barndominium Floor Plan Interior and Exterior Designer Expert
Languages
What do you need from me to start my barndominium plan?
Please provide your project dimensions, preferred layout, number of rooms, design style, location, sketches, or reference images if available.
Do you create city permit drawing sets?
Yes, I create professional permit drawing sets, architectural plans, and construction documents based on your project requirements and local submission needs.
Can you design custom barndominium and pole barn house plans?
Yes, I create custom barndominium plans, pole barn houses, farmhouse designs, metal building layouts, and residential floor plans.
Do you provide 3D models or renderings?
Yes, I can create 3D floor plans and exterior renderings to help you visualize your future building design.
Are your drawings ready for construction approval?
I provide detailed architectural and construction drawings. Final approval requirements may vary depending on your city, state, and local building codes.