Browse categories
Explore
Fiverr Pro
English
$
USD

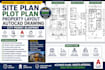
Need an accurate plot plan for a building permit, HOA approval, or property development?
Before you can break ground, add an extension, or build a fence, your city requires an accurate, scaled layout of your property boundaries and structures. Minor errors or missing details on your site layout can trigger immediate rejections and put your project on hold for weeks.
As a professional draftsman, I specialize in producing precise, code compliant property documents that satisfy strict municipal reviewers and building departments. I transform your rough sketches, satellite images, legal descriptions, or old surveys into clean, professional AutoCAD blueprints.
What This Gig Covers:
Send over your address or property dimensions today, and let's get your permit set finalized!
Fiverr does not screen freelancers in this category. Please verify qualifications and discuss requirements with the freelancer before ordering, including any preferences regarding the use of AI tools.
Architectural, Civil And Structural Engineering
Languages
Can you draw a site plan for an addition like a pool, fence, or detached ADU?
Absolutely. Just provide the dimensions of the proposed structure (e.g., a 12x24 pool or a new fence line) and the distance it needs to keep from your property lines, and I will accurately plot it on your layout.


