Browse categories
Explore
Fiverr Pro
English
$
USD
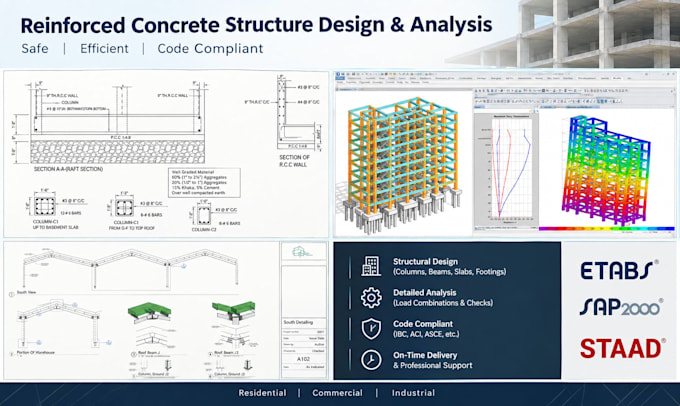
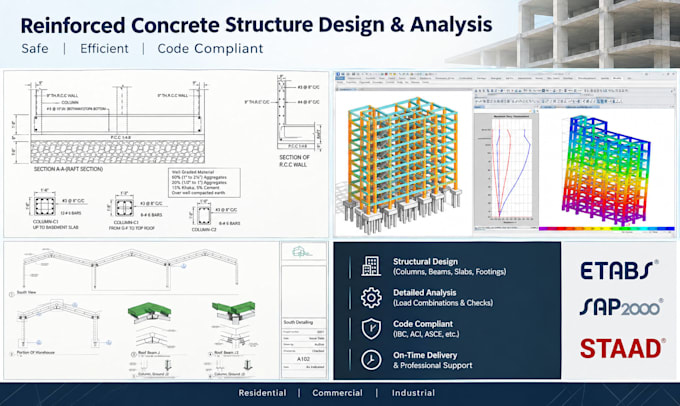
Looking for a reliable, code-compliant reinforced concrete design? I provide complete structural analysis and design for RCC buildings, slabs, beams, columns, and foundations using ETABS, SAFE, and STAAD Pro.
What you get:
Whether you're an architect needing structural validation, a contractor needing rebar detailing, or a client building a new home or commercial structure, you'll get accurate, buildable designs that meet approval standards and prevent costly on-site errors.
Send your architectural drawings, building dimensions, and project location (for wind/seismic data), and I'll begin immediately.
Fast turnaround. Clear communication. Structures engineered to last.
Message me before ordering if your project has special requirements, I'll recommend the best package for you.
Project scale:
Building
Building type:
Residential
•
Commercial
•
Industrial
Material speciality:
Concrete
•
Steel
Please inform the freelancer of any preferences or concerns regarding the use of AI tools in the completion and/or delivery of your order.
1. What files do you need to begin the design?
Architectural floor plans, elevations, building dimensions, intended use (residential/commercial), and project location for soil bearing capacity and seismic zone data. Sketches work fine if formal drawings aren't ready.
2. Can you design the foundation along with the structure?
Yes, foundation design (isolated, combined footing, or raft) is included in the Premium package and available as an add-on for Basic/Standard.
3. Which design codes do you follow?
I work with ACI 318, IBC, ASCE 7, Eurocode 2, or BS 8110, depending on your project's country and requirements. Just specify your preferred code when placing your order.
4. Do you provide reinforcement detailing drawings?
Yes, detailed rebar layout drawings (bar bending schedules included) come standard from the Standard package upward, so your contractor can execute construction directly from them.