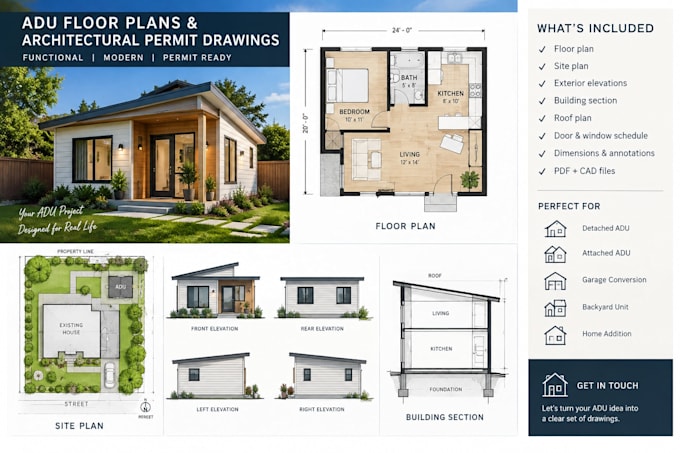
I am a Site Plan & Architectural Drawing Expert with a strong focus on precision, functionality, and professional presentation. I specialize in transforming ideas, sketches, and project requirements into clear and detailed architectural drawings.
My expertise covers site plans, floor plans, elevations, sections, construction drawings, 2D drafting, and 3D architectural visualization for residential and commercial projects. I pay close attention to dimensions, layouts, proportions, and design details to ensure every drawing communicates the project accurately.
Contact me.... Read more