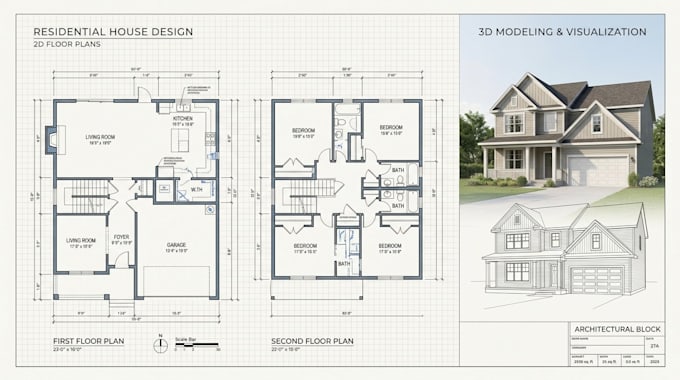
Welcome! My work can cover new residential layouts, additions, remodels, space planning, floor-plan development, exterior elevations, sections, and 3D models depending on the project scope.
I work with a practical design approach, paying close attention to dimensions, room relationships, circulation, proportions, drawing clarity, and the overall presentation of the project.
You can provide sketches, PDFs, measurements, photographs, existing CAD files, or other references, and I can develop the agreed drawing package from there.... Read more