Browse categories
Explore
Fiverr Pro
English
$
USD

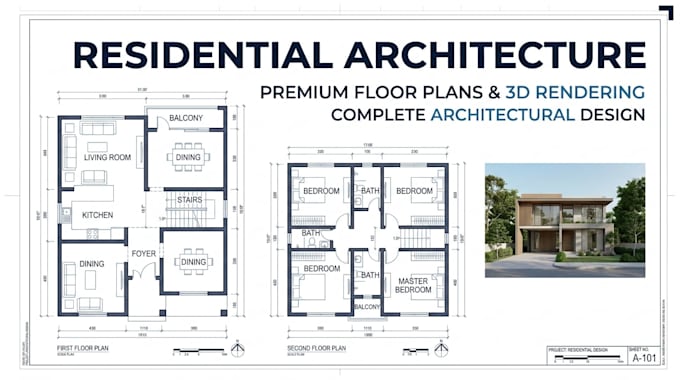
I will create a professional 2D residential floor plan based on your sketches, measurements, existing drawings, photographs, PDFs, or other project references.
The drawing can include:
Room layouts and labels
Doors and windows
Dimensions
Basic fixtures
Furniture arrangement
Clear CAD linework
Annotations where required
PDF presentation
Editable CAD/source file
This service is suitable for homeowners, remodelers, builders, property professionals, real-estate projects, and residential design development.
Please provide all available measurements and reference materials. The more complete the information, the more accurately the drawing can reflect the existing or intended layout.
For larger projects, multiple floors, additions, or detailed drawing sets, please contact me before ordering so I can review the scope and prepare the appropriate package.
Fiverr does not screen freelancers in this category. Please verify qualifications and discuss requirements with the freelancer before ordering, including any preferences regarding the use of AI tools.
Manager
Languages
