Browse categories
Explore
Fiverr Pro
English
$
USD

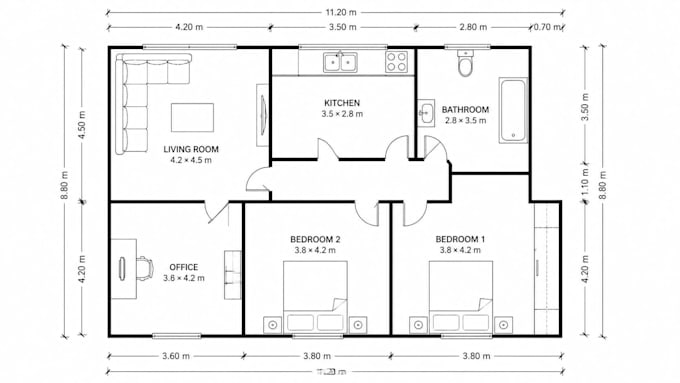
I will redraw your supplied sketch, PDF, image, or existing floor plan into a clear 2D drawing based on the available references and measurements.
This service is suitable for homeowners, remodelers, contractors, real estate professionals, and property managers who need an existing layout documented digitally.
Depending on your package, deliverables can include:
2D floor plan redraw
Walls, doors, and windows
Room names and labels
Dimensions from supplied measurements
PDF or image output
Editable AutoCAD DWG file in applicable packages
To get started, send your existing drawing, available dimensions, preferred output format, and any specific drafting instructions.
Please contact me before ordering if the project involves multiple floors, missing dimensions, complex layouts, or substantial changes.
Fiverr does not screen freelancers in this category. Please verify qualifications and discuss requirements with the freelancer before ordering, including any preferences regarding the use of AI tools.
Manager
Languages
