Browse categories
English
$
USD
Connect to your AI

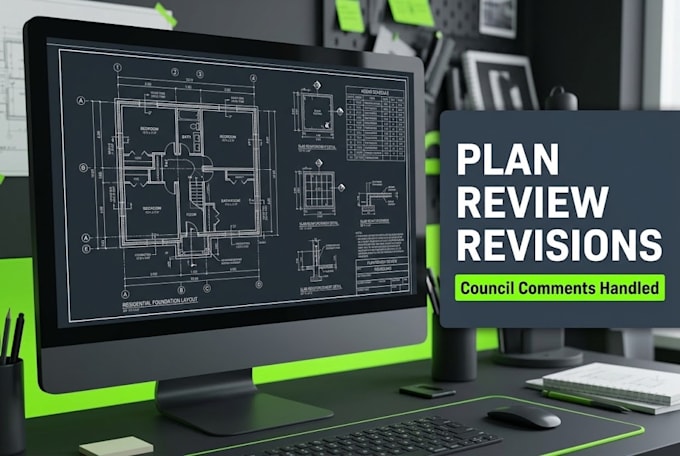

Stuck in the perm or plan review phase? If your residential construction documents or structural plans have been sent back by your local building council, city engineer, or plan check office with a list of corrections, I will help you clear the hurdle.
I provide precision technical drafting modifications specifically designed to resolve structural plan review notes, comment checklists, and markup rejections.
What this Gig handles:
Modifying load-bearing layouts, beam paths, and column locations per notes
Adjusting foundation layouts, footing sizes, and wall reinforcement details
Cleaning up cross-section callouts, framing schedules, and construction details
What I need from you:
1. The formal plan review comment letter or marked-up drawing set from your council.
2. The current working CAD files (AutoCAD .DWG or clear vector PDF layout sheets).
Note: This is a drafting and CAD coordination service based on your explicit notes. This Gig does not offer structural engineering design, load calculations, or signed/sealed PE stamps. or else agreed.
Send a message with your comment checklist today, and let's get your drawings approved!
Fiverr does not screen freelancers in this category. Please verify qualifications and discuss requirements with the freelancer before ordering, including any preferences regarding the use of AI tools.
Manager
Languages
Can you warrant my plans will pass council review after your edits?
all technical drafting revisions will match the exact corrective actions requested in your plan-check document. If your council returns the drawings with further comments specifically regarding the work I completed, I will update them for you promptly under your package revisions.
Do you provide structural design changes or calculations?
This is a technical drafting service to update plans using explicit redlines or clear modifications provided by you or your engineer. If your building council requires new structural calculations, stress tests, or seal engineering changes, those must be aside.
How should I send the corrections over to you?
Please compile the official plan review checklist document, the building official's marked-up sheets, and your original project drawing files (.DWG format is highly preferred for fast, seamless turnarounds) and upload them directly to the Fiverr order page.
