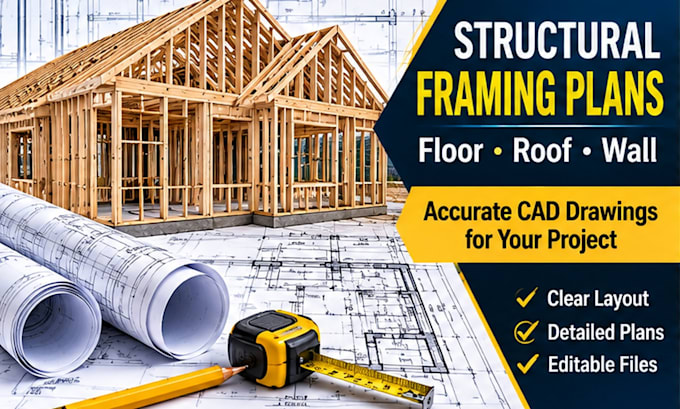
Structural CAD Designer, Construction and Framing Plans
United States
English
About me
I produce organized structural CAD drawings for builders, contractors, architects and engineering teams working on residential and commercial projects. My services include framing layouts, foundation plans, structural opening drawings, shear wall layouts and connection details. I translate supplied specifications and markups into clear AutoCAD drawings with dimensions, annotations, schedules and details. All deliverables are provided in editable DWG and PDF formats for coordination and documentation.... Read more