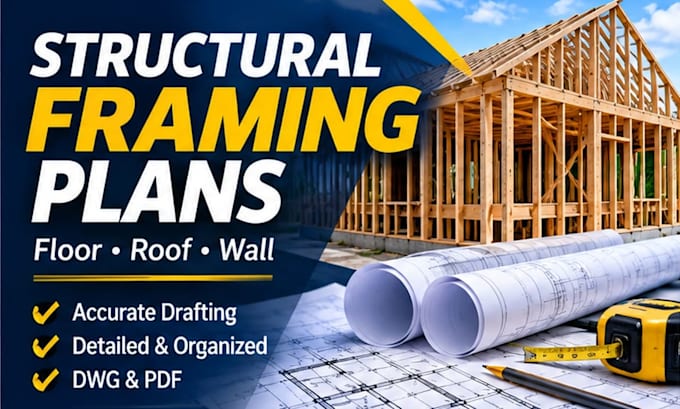
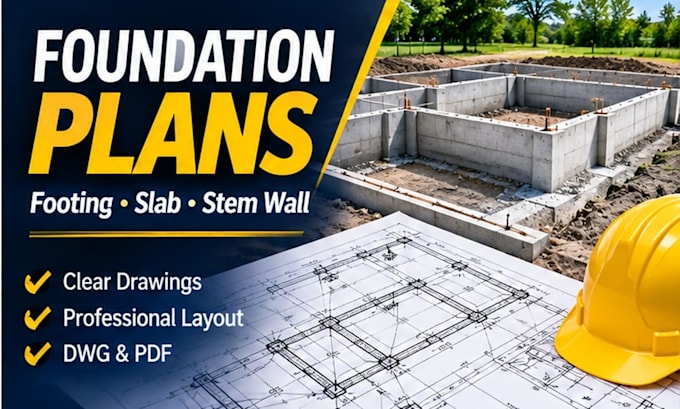
Structural CAD Drafter, Framing and Foundation Plans
United States
English
About me
I provide structural CAD drafting services from engineer, architect and builder-provided specifications. My work includes framing plans, foundation layouts, wall opening drawings, shear wall plans and structural detail sheets. I convert markups, sketches and approved details into organized AutoCAD drawings with clear dimensions, labels, schedules and annotations. Deliverables include editable DWG and PDF files for coordination and construction documentation.... Read more