Expert Architect for 2D CAD Drawings and 3D Rendering Design
United States
English
About me
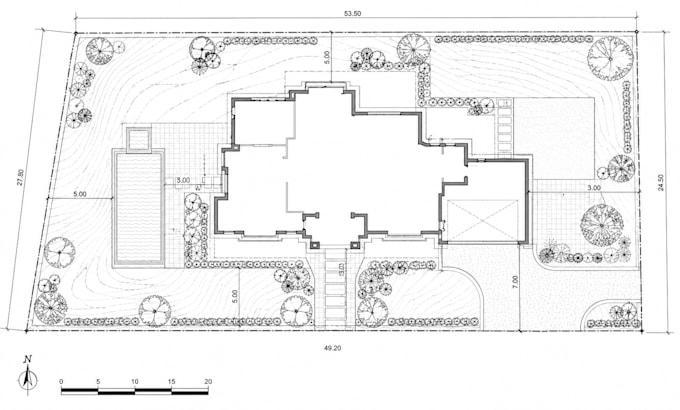
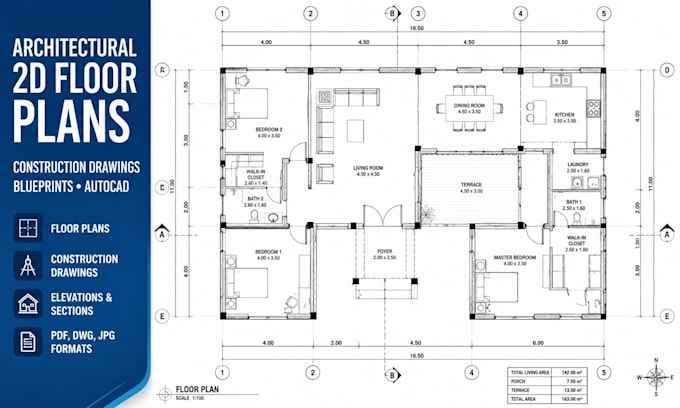
Hi, name's Jacob. I am a professional Architect specializing in 2D architectural drawings, 3D modeling, and photorealistic architectural rendering for residential, commercial, and renovation projects. I create accurate floor plans, elevations, sections, site plans, and construction drawings using AutoCAD, Revit, SketchUp and 3ds Max. My focus is delivering functional, detailed, and visually impressive designs that meet client requirements and industry standards. I am committed to quality, clear communication, fast delivery, and complete client satisfaction on every project.... Read more