Browse categories
Explore
Fiverr Pro
English
$
USD

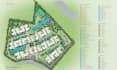
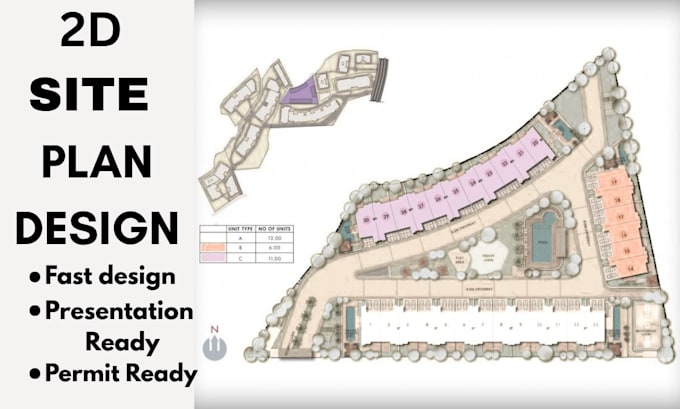
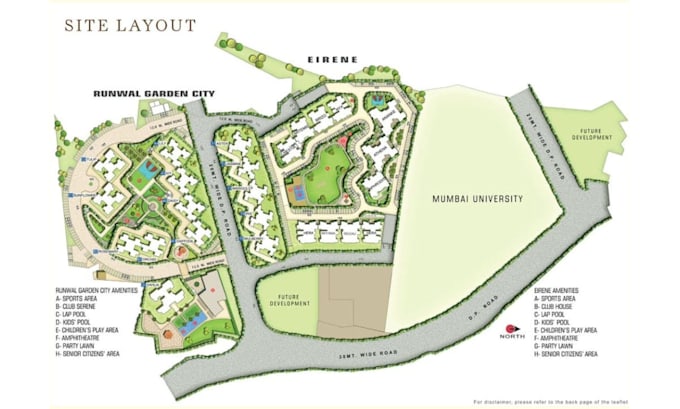
Need a professional and accurate 2D site plan for your property, project, real estate listing or city permit?
I will create a detailed site plan, plot plan, master plan, site layout or landscape plan tailored to your requirements. Using AutoCAD drafting, I can turn your sketches, measurements, surveys, PDFs, images or existing drawings into clean and professional 2D drawings.
My services include:
Whether you need a simple site plan or a detailed architectural and landscape layout, I focus on accuracy, clarity and professional presentation.
Send me your requirements, dimensions, sketches or reference files, and I will create a clean 2D plan ready for presentation, planning or your next project.
Contact me now to get started with your project!
Please inform the freelancer of any preferences or concerns regarding the use of AI tools in the completion and/or delivery of your order.
Professional vector map and site plan design specialist
Languages